Tenement house with development potential on Neulerchenfelder Straße
Neulerchenfelder Straße, 1160 Wien- 830 m²
More details
About this investment property
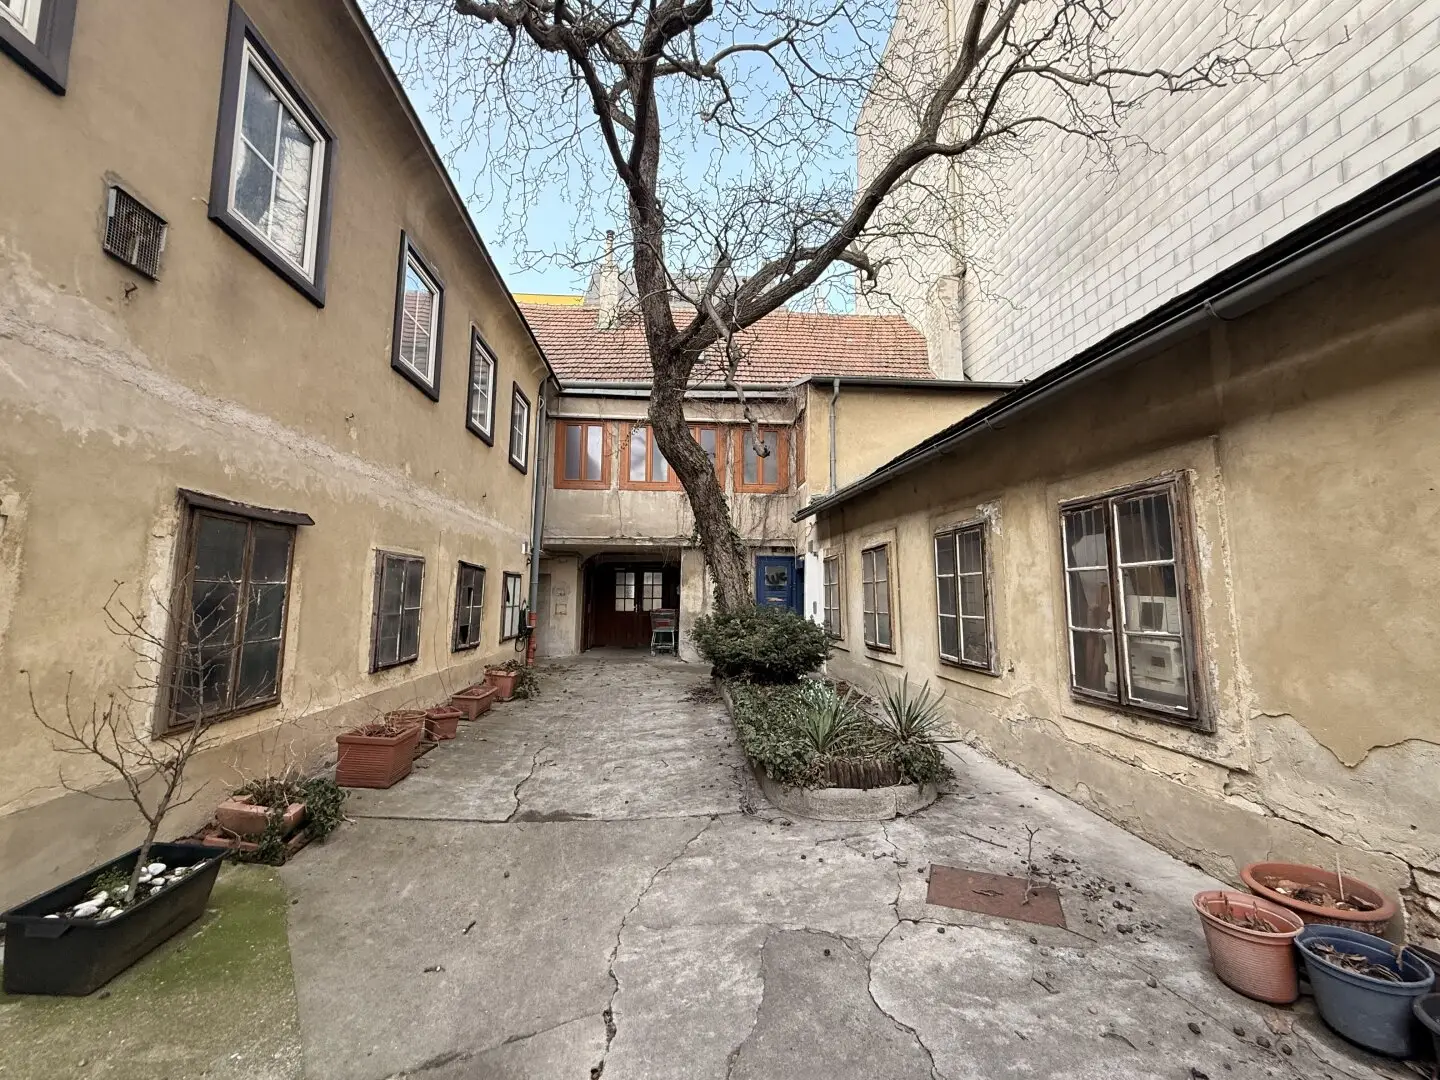
- Built circa 1850 (according to tenant information, parts of the building date from circa 1750)
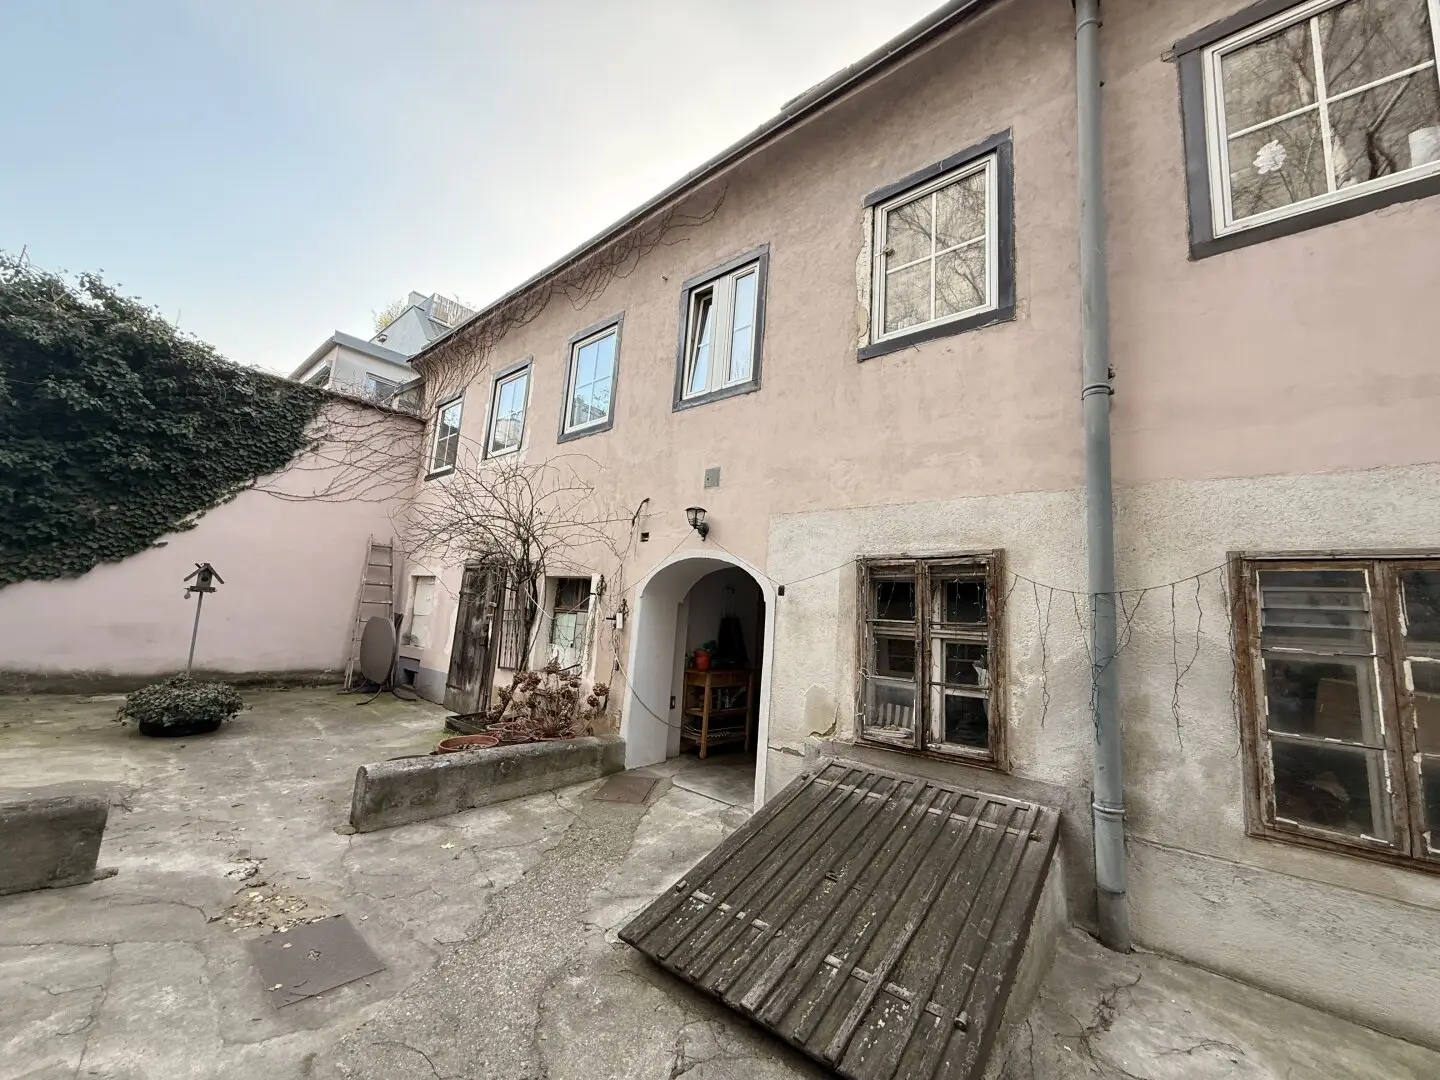
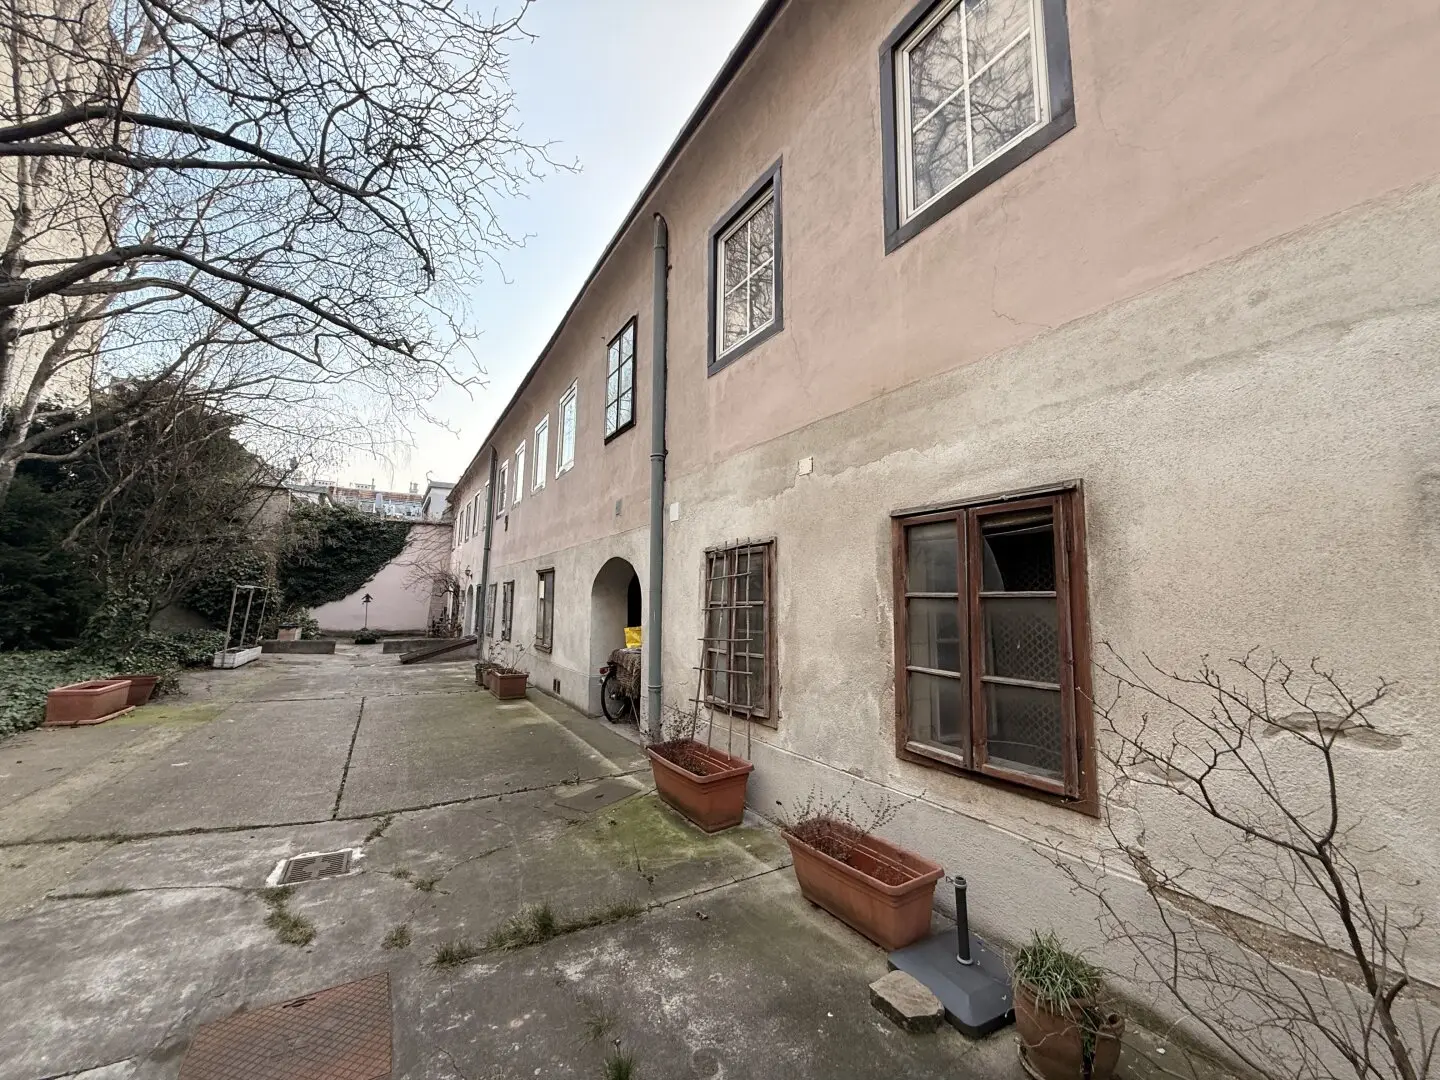
- Biedermeier era house
- Rectangular, elongated shape (about 54 m length x about 15 m width)
- Brick masonry construction
- Simple, smooth facade
- No landmark protection
- Courtyard wing nearly completely basemented (former wine cellar)
- Ground floor: 2 separate commercial premises:1 rented (mobile phone shop) and 1 vacant
- Upper floor: 1 residential unit
- In the middle of the house: driveway / passage into the inner courtyard
- Right-hand side of the driveway: small commercial premises (single room + sanitary)
- Left courtyard wing: connected to the mobile shop – currently storage
- Right courtyard wing: storage spaces in the basement; residential units on the upper floor with 2 small staircases; basement exists; attic narrow and small
- 2 apartment tenants
- 1 commercial tenant
- Remaining areas vacant
Project & Development Potential:
For the property there was a submission plan from 2020 and a variation plan from 2022; the building permit (valid for 4 years) has since expired.
A new submission of a similar project or an adaptation (variation plan) appears realistic according to current assessment.
The demolition permit is in place.
Submitted project 2020 (concept)Planned usable floor area: approx. 1.440 m² with approx. 125 m² open spacesStreet wing:- 8 storeys (basement / ground floor / 6 upper floors)
- Per storey: 3 apartments of 40–60 m², 2 balconies per floor courtyard-facing, loggias street-facing
- Along eastern property boundary: 5 car parking spaces
- Along western boundary: 3 townhouses (EG / OG / DG) with integration of old stock
- Attractive location on a heavily frequented shopping street
- No landmark protection – flexible development possibilities
- Generous plot area
- Historic stock with character (Biedermeier structure, vaulted cellar)
- High vacancy – optimal project preparation
- Existing, generally approvable development concept
- Potential for approx. 1.440 m² residential usable area
This property offers an excellent opportunity to acquire a historic income house in a good Vienna location with substantial development potential.
The combination of the existing asset, a legally previously submitted project, an attractive micro-location and a flexible usage concept makes this property especially interesting for developers, investors and forward-thinking investors.
If interested, we are happy to provide additional documents (land register excerpt, submission plans, area listing, etc.).
Note pursuant to the Energieausweisvorlagegesetz: An energy performance certificate has not yet been submitted by the owner or seller, after our clarification about the generally applicable submission obligation, as well as request for its preparation. Therefore, at least a total energy efficiency corresponding to the age and type of building is considered agreed. We assume no warranty or liability for the actual energy efficiency of the offered property.
We would like to point out that there is a familial or economic close relationship between the broker and the third party to be mediated.
Around 1160
Wien
Key information
Total purchase price
About your broker


A second look
Ask Barbara directly
Barbara knows this place inside out!
Barbara usually responds within a few hours.