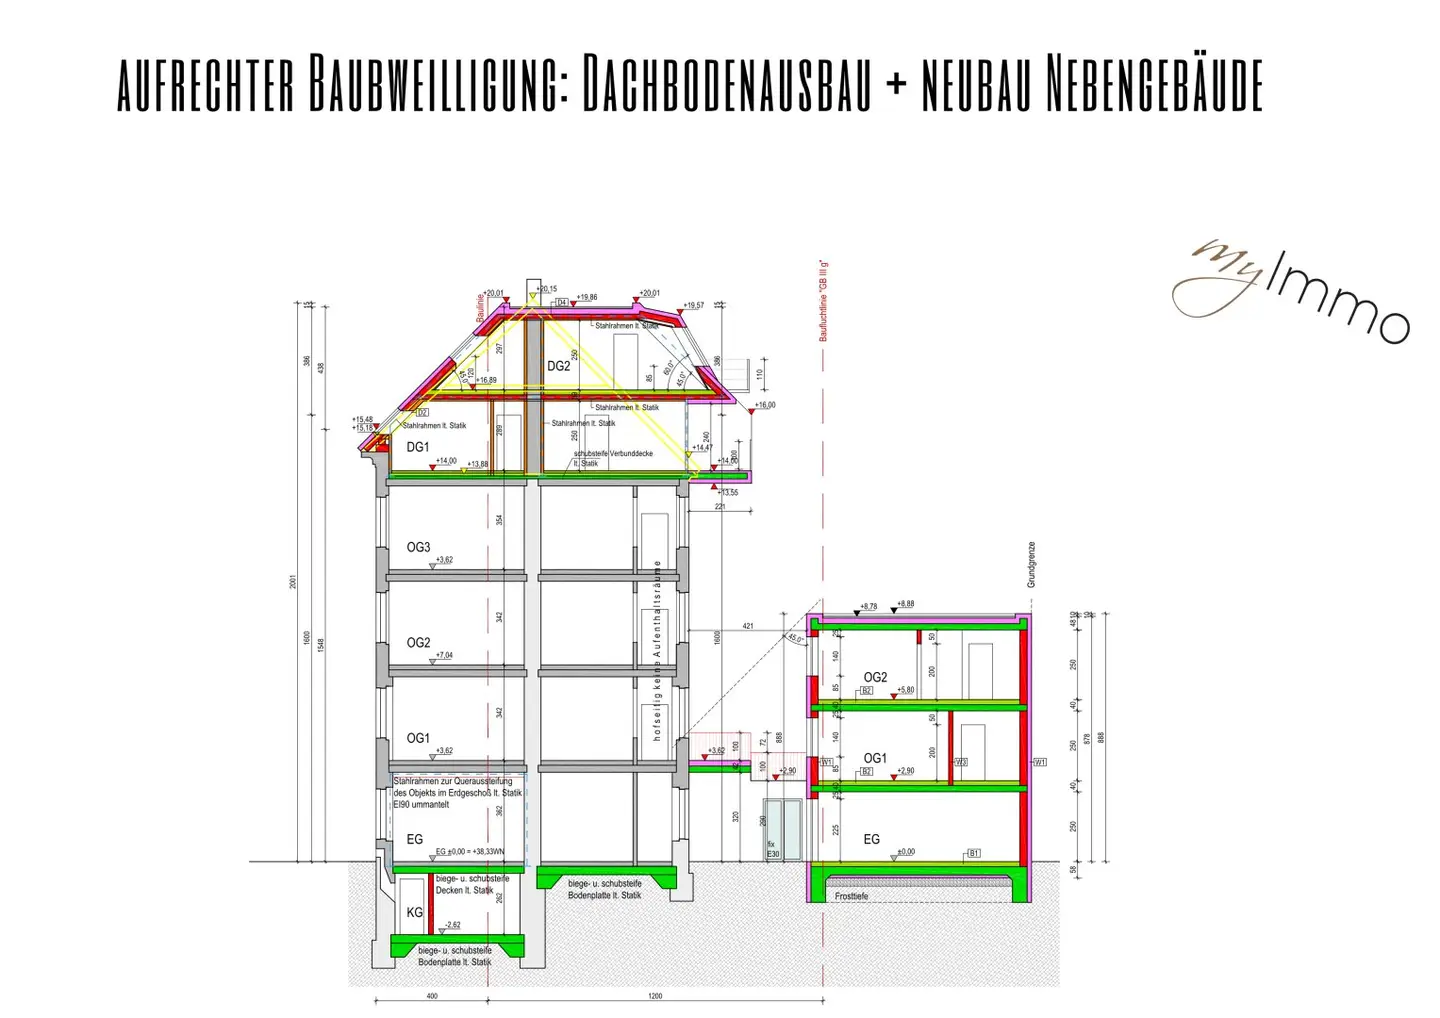
Aufrechte Baubewilligung: Dachbodenausbau + Neubau Hofgebäude
Around 1110 Wien- 559 m²
More details
About this investment property
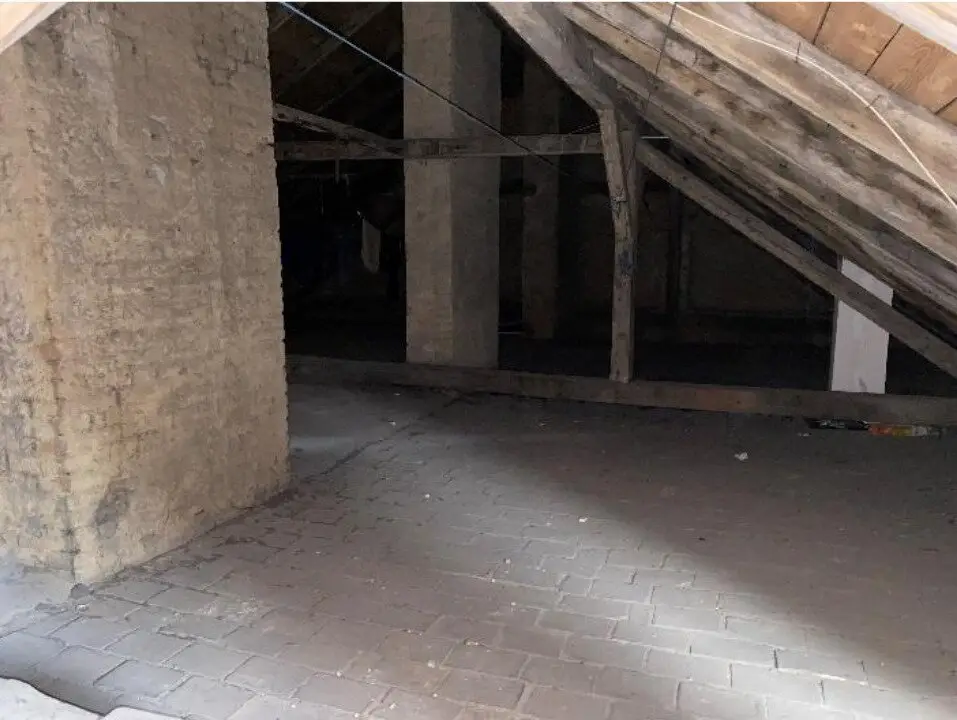
In a central location, a buildable attic together with a buildable courtyard building is for sale.
The approved area amounts to approximately 559 m² of living usable area plus open spaces.
No parking space buyout!
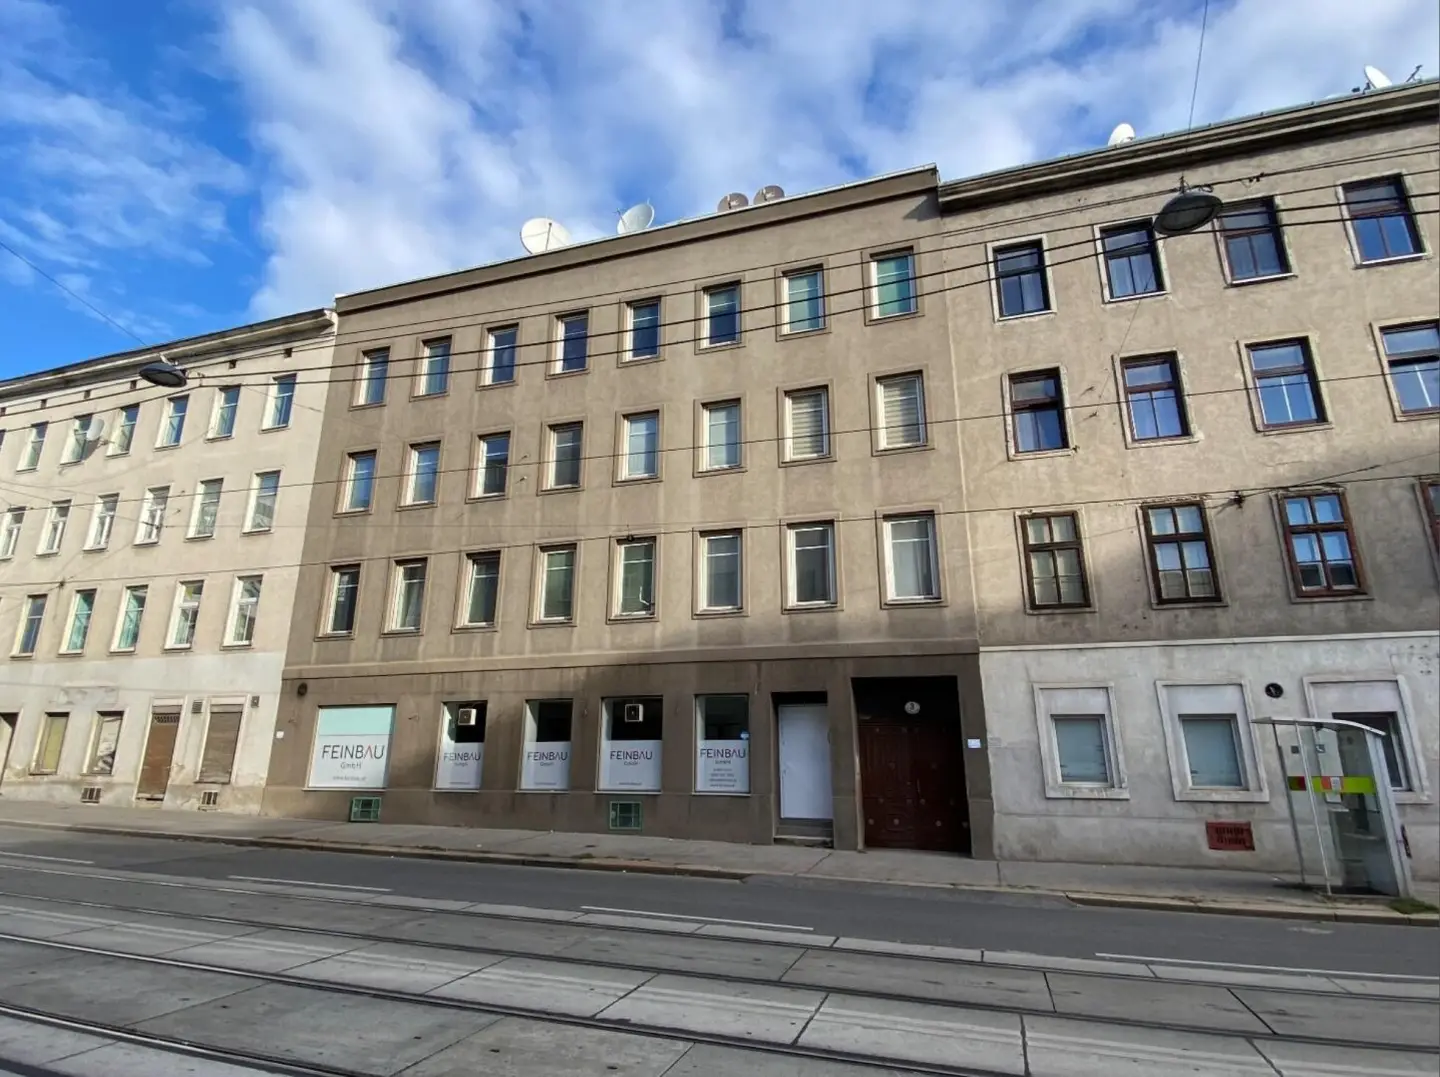
The existing building consists of a basement, the ground floor and three upper floors.
If interested, we are happy to send you the building decision as well as the approved plans.
Purchase price € 440.000,-
The brokerage fee amounts to 3% of the purchase price plus 20% VAT.
For further questions, Mr. GEYIK is available at +43 1 810 10 21 - 12.
Energy certificate New Build Courtyard Building: In accordance with the provisions of the Energy Certificate Vorlage-Gesetz 2012. EAVG 2012 the required energy certificate, issued on 26.05.2021, is duly available. The HWB is 26,2 kWh/m², Class B. The fGEE is 0,55 , Class A++.
Energy certificate DG expansion: In accordance with the provisions of the Energy Certificate Vorlage-Gesetz 2012. EAVG 2012 the required energy certificate, issued on 26.05.2021, is duly available. The HWB is 29,3 kWh/m², Class B. The fGEE is 0,65 , Class A+.
We would like to point out that there exists a family or economic close relationship between the broker and the third party to be mediated.
The broker acts as a dual agent.
Around 1110
Wien
Key information
Total purchase price
About your broker

A second look
Ask Serkan directly
Serkan knows this place inside out!
Serkan usually responds within a few hours.