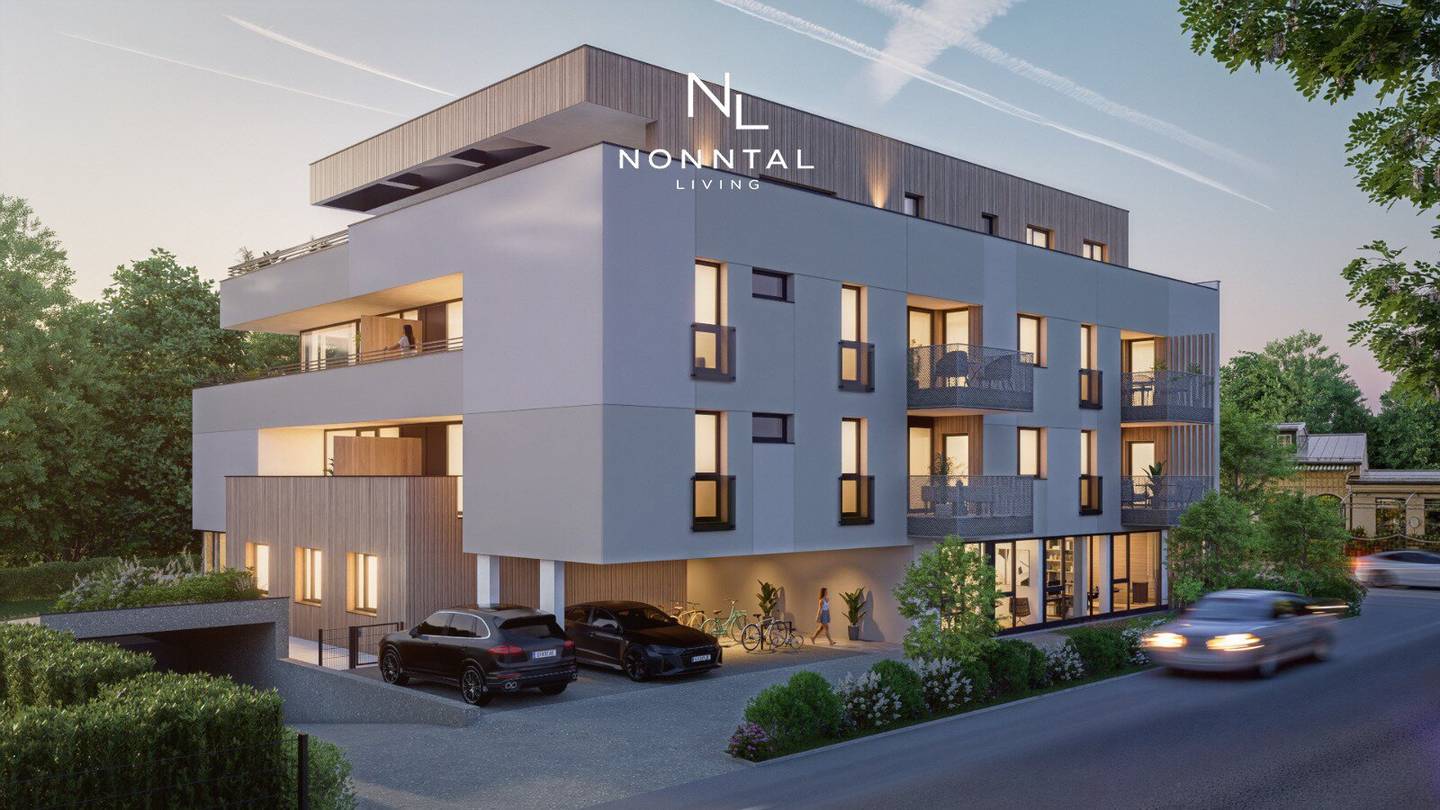


NEUBAUPROJEKT "NONNTAL LIVING" – Urbanes Wohnen in Premiumlage von Salzburg
Nonntaler Hauptstraße 110, 5020 Salzburg- 128 m²
- 4 Rooms
More details
About this office
NONNTAL LIVING – Exclusive living in the best location in Salzburg
With NONNTAL LIVING, in one of Salzburg's most sought-after residential locations, a high-quality housing project will be created with a total of 13 exclusive condominiums as well as 2 attractive commercial units. The modern residential ensemble combines timeless architecture, high-quality construction and urban living comfort at the highest level.
The 2- to 4-room apartments with living areas of approximately 51 m² to approximately 216 m² impress with well-thought-out floor plans, bright living spaces and generous outdoor areas in the form of gardens, balconies or terraces. A particular highlight is the stand-alone garden apartment with the living experience of a home of its own. The exclusive finale of the project is the penthouse with direct elevator access to the apartment, spacious terraces and an impressive view of the Hohensalzburg Fortress.
The high-quality fittings include noble herringbone parquet floors, large-format window surfaces, underfloor heating, controlled ventilation and air quality, as well as carefully selected materials. The penthouse additionally features air conditioning and modern smart-home equipment.
The building will be built barrier-free and has a passenger elevator, a comfortable underground garage and basement compartments. In the current planning phase, floor plans and equipment details can still be tailored to personal preferences in parts.
Representative office space with four rooms and an exclusive garden
This high-quality planned office unit offers about 129 m² of a modern working environment with a well-thought-out layout and a representative atmosphere. Generous office spaces, a separate meeting room and a welcoming reception area create ideal conditions for companies, law firms or service providers.
The layout comprises two generous executive offices, another spacious office, a separate meeting room, a functional kitchenette as well as modern ladies' and men's WCs. The spacious foyer is ideal as a reception or waiting area and already conveys a professional first impression upon entry.
A particular highlight is the approximately 92 m² office garden, which provides employees and clients with an exceptional quality of stay and complements the workday with an attractive outdoor area. In addition, a roughly 4 m² terrace invites short breaks outdoors.
With its high-quality fittings, the generous rooms and the attractive outdoor areas, this office unit offers a representative working environment that perfectly combines functionality, comfort and a modern corporate image.
The broker acts as a dual agent.
Nonntaler Hauptstraße 110
5020 Salzburg
Key information
Amenities
- Outdoor parking × 2
- Elevator
- Storage
- 3,9m²Terrace
- 91,7m²Garden


Total purchase price
About your broker

A second look
Ask Evelyn directly
Evelyn knows this place inside out!
Evelyn usually responds within a few hours.