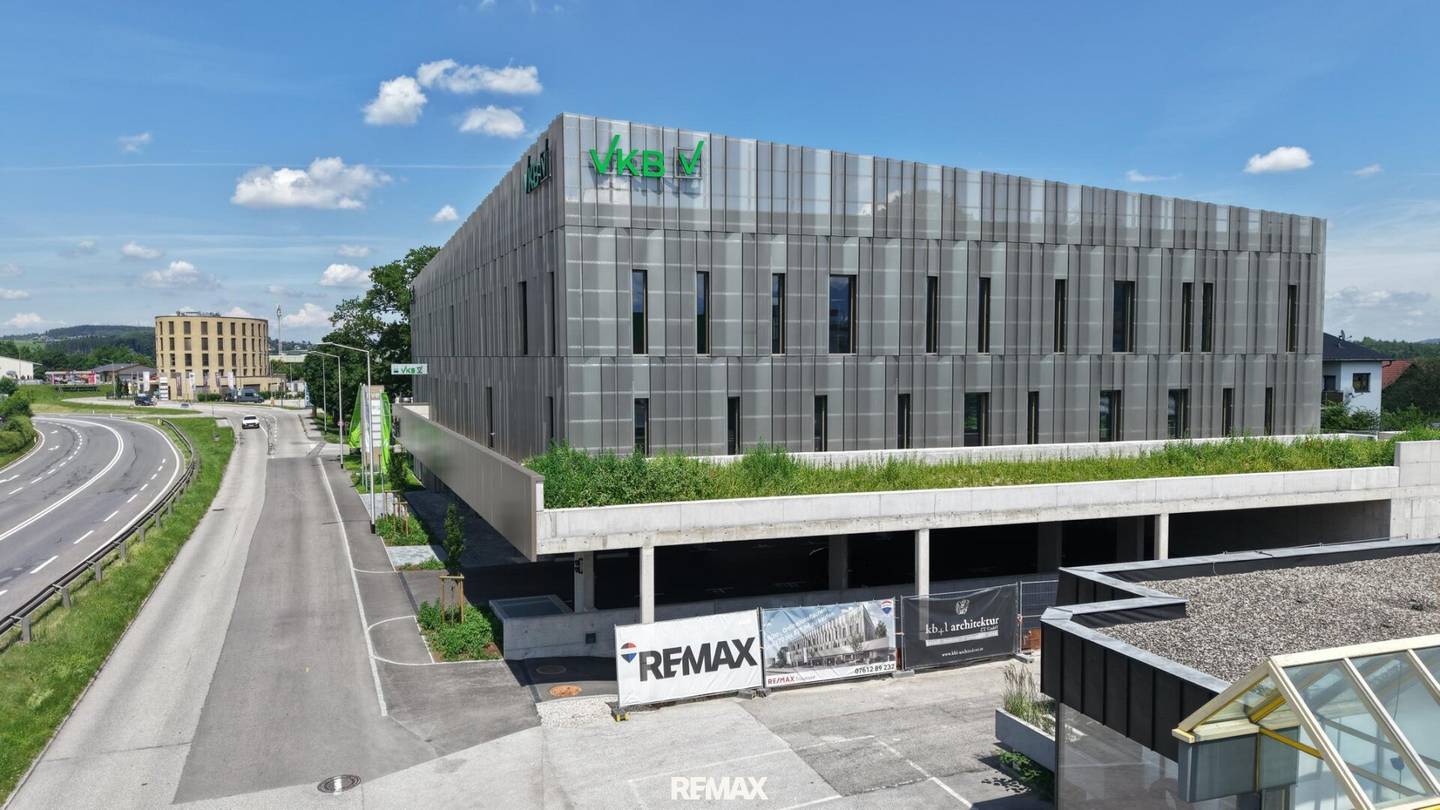


Office Building with Green Courtyard and Underground Parking
Druckereistr., 4810 Gmunden- 594 m²
More details
About this office
Welcome to the Business Level!
Have you ever considered relocating your workplace? Finding a new base? We have it! Work where others go on vacation.....
Your employees will thank you.
Here you will be seen. Realize your dream and start anew!
The entire 2nd floor has a total area of just under 600 m² usable space! Here you can now let your wishes run free and set it up as you need it. Our architect is happy to assist you with advice and action.
State-of-the-art office spaces, barrier-free - a lift connects all levels
Greened atrium courtyard and planted bridge
Terrace garden at the rear
Underground parking garage with 35 parking spaces
16 visitor parking spaces
E-car charging station
Central locking system and LOXONE control for common areas
Sun protection, partly by perforated sheet metal facade or external venetian blinds
Sustainable heating system using heat pump
Cooling via concrete core activation and screed
Building services with high standards of ecology and economy (photovoltaics)
Fiber optic technology for fast internet
Underground parking spaces can additionally be purchased for a price of a € 28.000,-- net.
The variant shown in the expose serves only as an example and is not included in the price.
Request your personal expose! Attention: purchase price net + statutory VAT
You will be surprised. I look forward to hearing from you.
We would like to point out that there is a family or economic close relationship between the broker and the third party to be brokered.
The broker acts as a dual broker.
Infrastructure / distances
- Health
- Doctor <1.250m
- Pharmacy <250m
- Hospital <1.500m
- Clinic <1.750m
- Children & schools
- School <500m
- Kindergarten <1.000m
- Local supply
- Supermarket <250m
- Bakery <500m
- Shopping center <250m
- Other
- Bank <500m
- ATM <500m
- Post <1.250m
- Police <1.500m
- Transport
- Bus <250m
- Tram <500m
- Train station <500m
- Highway connection <5.250m
- Airport <6.500m
Distance information as the crow flies / Source: OpenStreetMap
Around 4810
Gmunden
Key information
Amenities
- Underground parking
- Elevator
- Wheelchair accessible
- Terrace


Total purchase price
About your broker


A second look
Ask Wolfgang directly
Wolfgang knows this place inside out!
Wolfgang usually responds within a few hours.