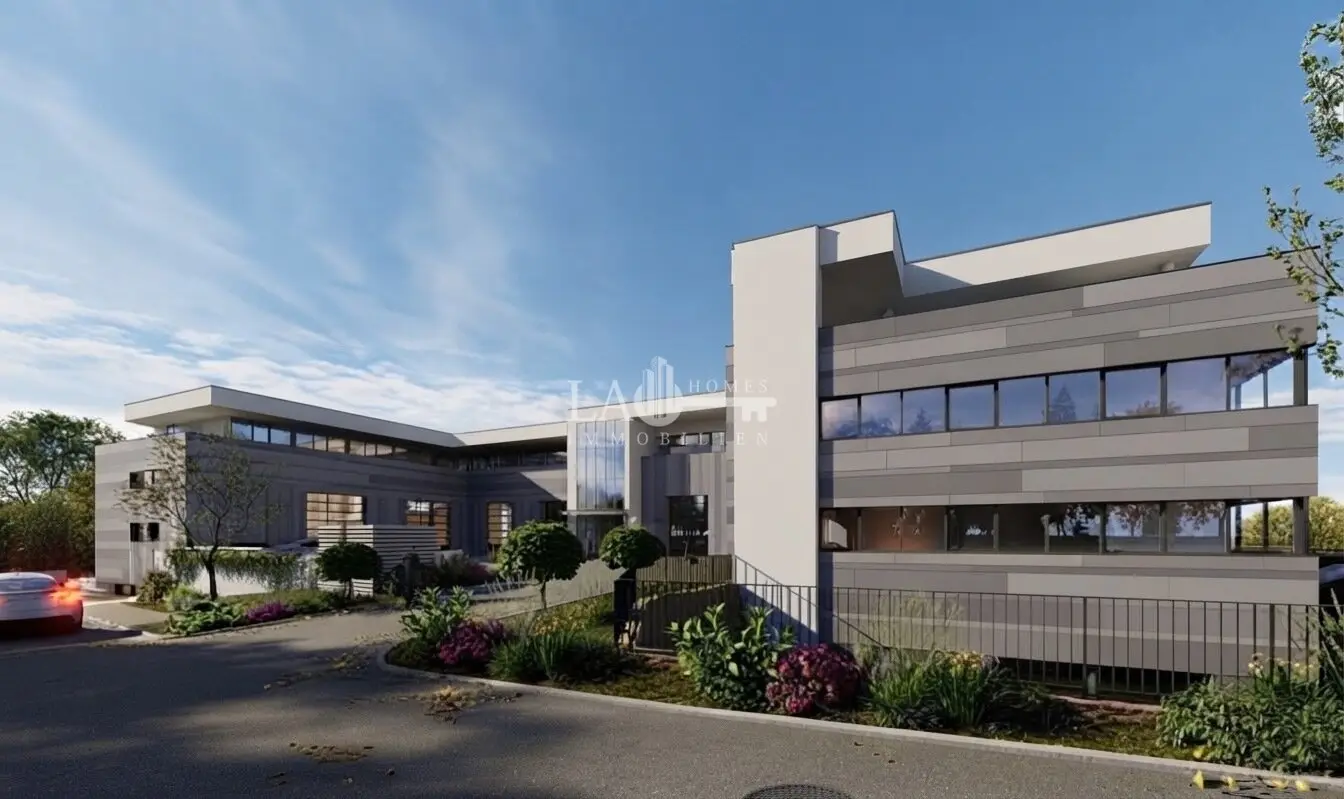


Modern office space in Business Park Asten
Around 4481 AstenRequest price
- 248 m²
More details
About this office
Welcome to Business Park Asten, Upper Austria – an up-and-coming location for your new company!
We are pleased to offer you an exceptional commercial building plot in the heart of this dynamic municipality. With a generous plot area of approx. 4814 m², this offers you the perfect opportunity to realise your entrepreneurial visions.
Asten is known not only for its excellent infrastructure, but also for its strategic location, which guarantees first-class accessibility. A particular advantage of the business park is its very good connection to the supraregional transport network. The motorway can be reached within a few minutes and enables a fast connection towards Linz, Wels, Steyr and Salzburg, as well as to the important economic centres of the region.
The surroundings of the plot offer a high quality of life and a variety of amenities. In the immediate vicinity you will find everything you need for your daily requirements: a pharmacy, a kindergarten, a school, a supermarket and a bakery. This not only creates a pleasant environment for your employees, but also attracts potential customers.
The plot in Asten is a true rough diamond that offers you the opportunity to realise your entrepreneurial dreams. Whether you are planning a new company headquarters, production facilities or storage areas – the flexible usage options give you complete freedom.
Benefit from the growth phase of this region and secure a location that is attractive both for your company and for your employees. Asten combines rural charm with urban comfort and thus offers you the ideal foundation for your business future.
Do not hesitate any longer! Take this unique opportunity to invest in a location that promises both economic potential and quality of life. Let us realise your plans together and set the course for a successful future.
The highlights:
- in the best location near the motorway exit
- MEGA PROJECT
- The maximum ceiling height in the offices is 3,30m
- Warehouse and office: from approx. 170 m² to approx. 750 m²
- Zoning designation MB1 (mixed-use building area)
- Building will be connected to the public electricity and telecommunications network (cable TV and internet).
- Photovoltaic system:
- Heat distribution is provided via underfloor heating
- Focus on functionality and affordability
- The connection and development costs are included in the purchase price
- Parking space at an additional charge
- Near the motorway
- and,- and,- and...
CONSTRUCTION SCHEDULE :
Building permit: In progress
Construction start: Summer 2027 or after the sale of 40 % of the entire complex
Construction period: approx. 18 months from the start of construction
Handover: turnkey
Contact us today and find out more about this outstanding offer!
For further information, reservations or an on-site appointment, the La-Homes Immobilien team is available to you at any time!
Best regards
Faton Asllani
Management
Mobile: +43 676 94 33 999
Traundorfer Straße 8, 4030 Linz
Office: +43 650 60 07 893
[email protected] | www.la-homes.at
Haven't found anything yet? We will inform you about suitable property offers before anyone else.
Set up your individual search agent now using the following link. We will send you suitable properties exclusively in advance.
Set up search agent - https://la-homes-immobilien.service.immo/registrieren/de
The broker is acting as a dual broker.
Infrastructure / Distances
- Health
- Doctor <1.500m
- Pharmacy <1.000m
- Clinic <3.500m
- Children & schools
- Kindergarten <1.000m
- School <1.000m
- Local supplies
- Supermarket <1.000m
- Bakery <1.000m
- Shopping centre <2.000m
- Other
- Bank <1.000m
- Cash machine <1.000m
- Post office <1.000m
- Police <4.000m
- Transport
- Bus <500m
- Tram <7.000m
- Motorway connection <1.500m
- Train station <1.500m
Distances as the crow flies / Source: OpenStreetMap
Around 4481
Asten
Key information
Amenities
- Elevator

Total purchase price
Request to know the price
About your broker


A second look
Ask Faton directly
Faton knows this place inside out!
Faton usually responds within a few hours.