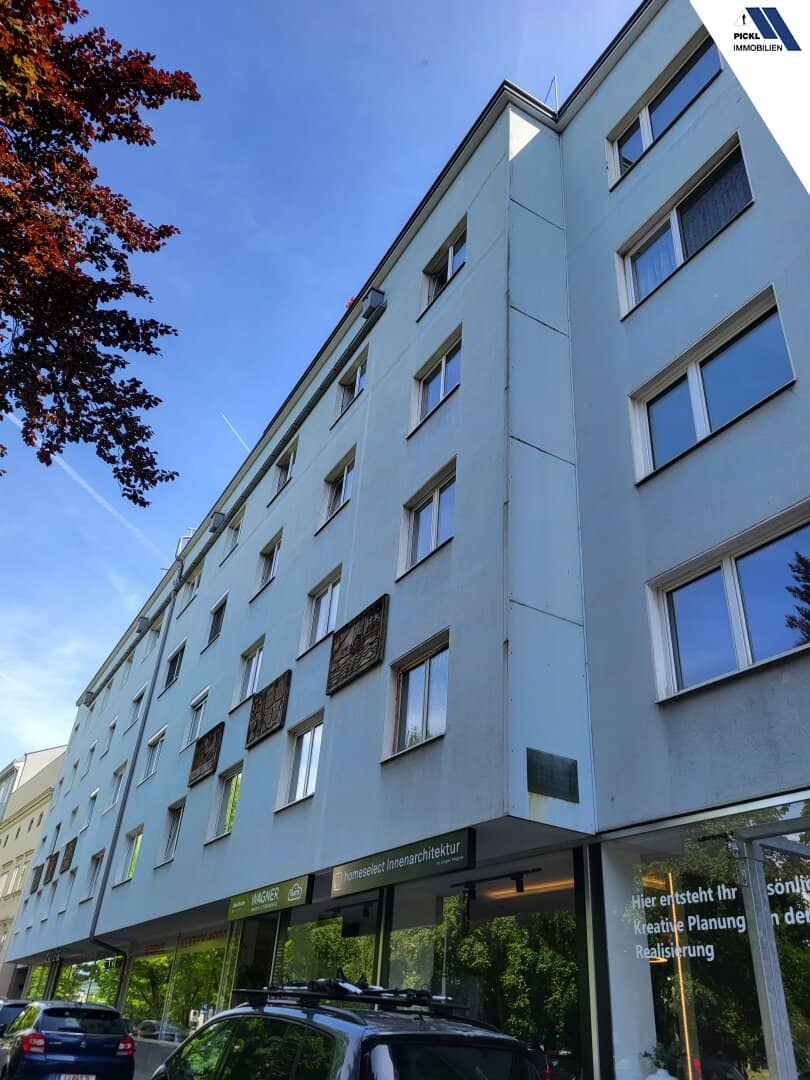


LINZ DONAULÄNDE: COMMERCIAL SPACE IN PRIME LOCATION WITH DEVELOPMENT POTENTIAL
Around 4020 Linz- 129 m²
- 3 Rooms
More details
About this office
Discover the opportunity of a lifetime in the heart of Linz!
This attractive commercial property on the Untere Donaulände directly opposite the ship landing stage at the Lentos offers you the perfect basis for your business. With a generous area of approx. 129 m² on the ground floor, you have plenty of space for creative ideas and individual design.
Here you have the opportunity to create ownership and turn your visions into reality. Despite the need for renovation, you can design the premises entirely to your liking and thereby establish a top location for your company.
The property features beautiful bright rooms that can be used in a variety of ways. The parquet floor gives the rooms a warm, inviting character. A kitchenette ensures that you and your employees can enjoy a small break at any time. Additional comfort is provided by a storage room and a guest WC, which both your customers and your employees will appreciate.
Thanks to modern infrastructure, you are optimally connected to the public transport network. Buses, trams and the train station are in the immediate vicinity, so your customers and employees can reach you conveniently.
In addition, you benefit from an excellent location: in the vicinity you will find everything you need for daily needs. Whether doctor, pharmacy, clinic or hospital – medical care is guaranteed. Educational institutions such as kindergarten, school, university and higher school are also quickly accessible. For shopping, a supermarket, a bakery and a shopping center are available nearby.
Let your creativity run free and design this property according to your ideas. See for yourself the possibilities this location offers you!
The rooms and some fixtures have now been cleared and are ready to be individually designed for future tenants/owners!
Rent also possible: Net rent from approx. EUR 12,-/m²
Quickfacts:
- Total usable area: approx. 129 m²
- incl. 2 generous cellar compartments, optimal to use as storage
- Room layout: showroom / offices, meeting room, kitchen, storage room, bathroom, 1 WC
- Floor: ground floor
- Available from: immediately
Operating costs: approx. EUR 3,00 / m² / month
Heating costs: according to consumption
Electricity: according to consumption
For further information or to arrange a viewing appointment, I am at your disposal.
Sabine Pickl | Real estate agent
+43 699 123 884 24
www.immobilien-pickl.at
Miscellaneous / Legal notes
The information provided has been prepared to the best of our knowledge and belief. We accept no guarantee or liability for the accuracy, completeness and timeliness of the information, in particular for area information, equipment features, operating costs or other information provided to us by the principal or by third parties.
This offer is non-binding and without obligation. Changes, errors as well as interim utilization or interim rental remain reserved.
In the event of a successful conclusion of a contract, the legally or contractually agreed brokerage commission will be charged. The amount of the commission is determined by the respectively applicable real estate agent regulation.
We point out in accordance with § 5 Maklergesetz that we act as double agents.
There is an economic close relationship between the broker and the principal.
If no energy certificate is presented to us by the principal, at least an overall energy efficiency corresponding to the age and type of the building is deemed to have been agreed (§ 7 EAVG 2012).
Further information, our general terms and conditions, data protection declaration and imprint can be found on our homepage:
www.immobilien-pickl.at
Data protection notice:
We process personal data exclusively within the framework of the legal provisions (GDPR, DSG, TKG 2021). If you provide us with your contact details, we may send you information about similar or comparable property offers. You can object to this sending at any time.
The broker acts as a double agent.
Highlights:
- Type of heating: gas, district heating in the house
- Elevator
- 2 generous cellar compartments/storage area
- well-known address in the center of Linz
- Good visibility at the central location
- Central location
- Garages can be optionally rented in the courtyard (depending on availability)
- For the owners/tenants there are some free parking spaces in the courtyard (depending on availability)
Around 4020
Linz
Key information
Amenities
- Elevator
- Storage


Total purchase price
About your broker


A second look
Ask Sabine directly
Sabine knows this place inside out!
Sabine usually responds within a few hours.