Representative office in Linz Stockhofviertel with large balcony, versatile ancillary areas
Around 4020 Linz- 101 m²
- 5.5 Rooms
- 2 Baths
More details
About this office
This exceptional property is located in a revitalized historic building in the popular Stockhofviertel district of Linz and combines representative office premises with a spacious balcony and versatile ancillary areas in the basement.
The central location is a particular advantage: Linzer Landstraße and the city center can be reached within just a few minutes. This makes the location ideal for companies, law firms, agencies or service businesses looking for a central address with good accessibility and a special working environment.
The office space on the upper level comprises approx. 101.04 m² and is complemented by a spacious balcony of approx. 21.45 m². A further approx. 46.43 m² of ancillary space is available in the basement. In addition, there is access to a approx. 24 m² communal garden with a terrace facing the inner courtyard.
A lift in the building also ensures convenient accessibility.
Office space – approx. 101.04 m² with large balcony
The office level has a practical and spacious layout. The individual areas can be accessed separately via a central hallway.
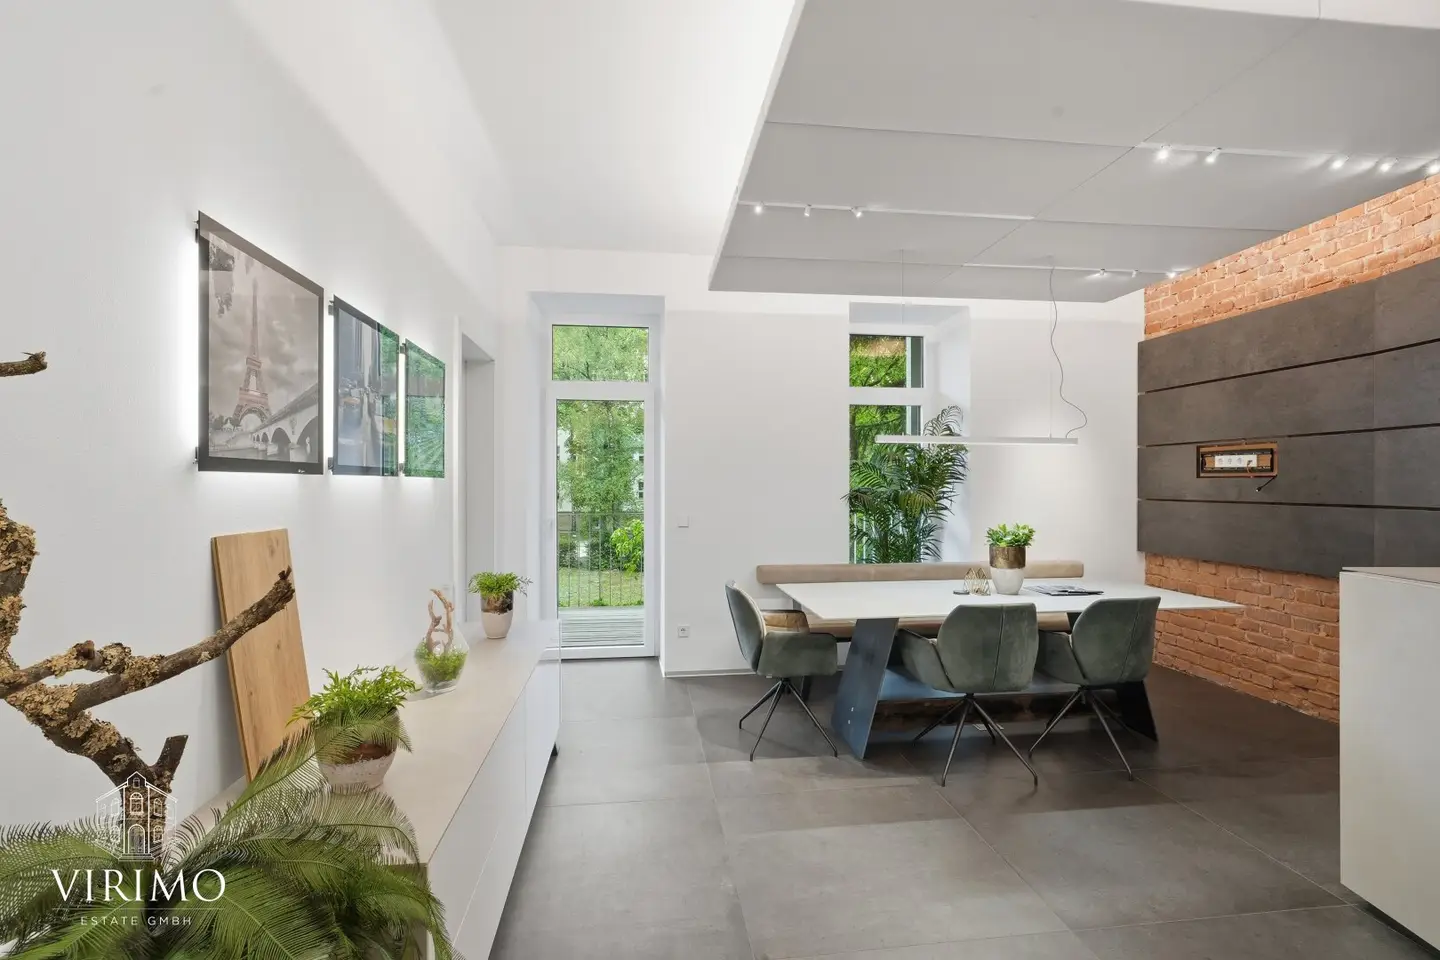
On the left-hand side there is a kitchenette with an adjoining storage room. This area provides direct access to the approx. 21.45 m² balcony.
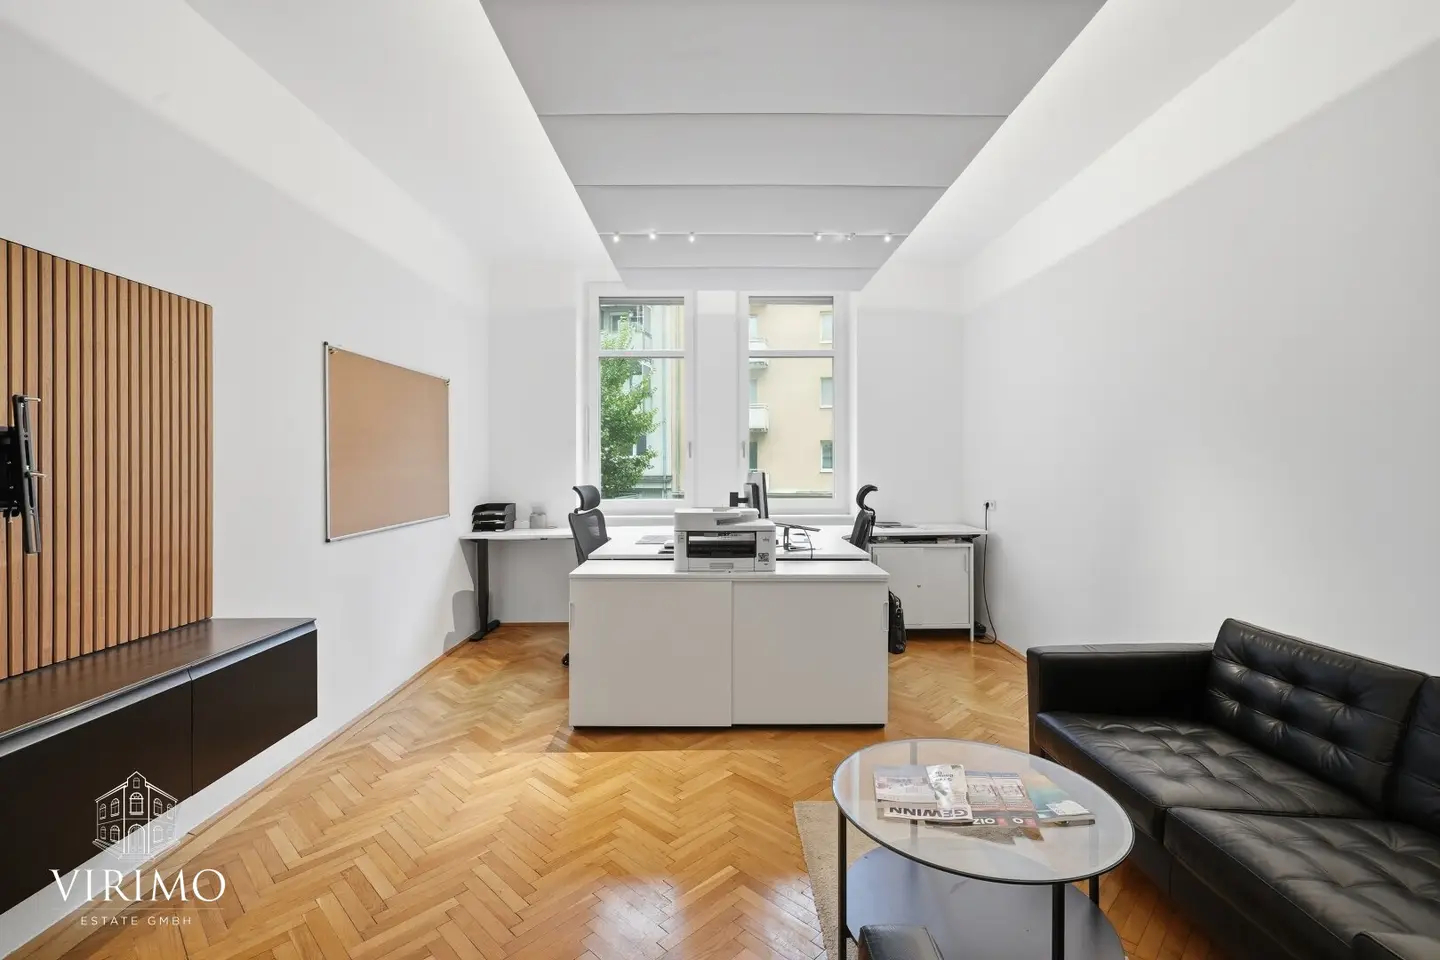
On the right-hand side of the hallway there is a separately usable office room.
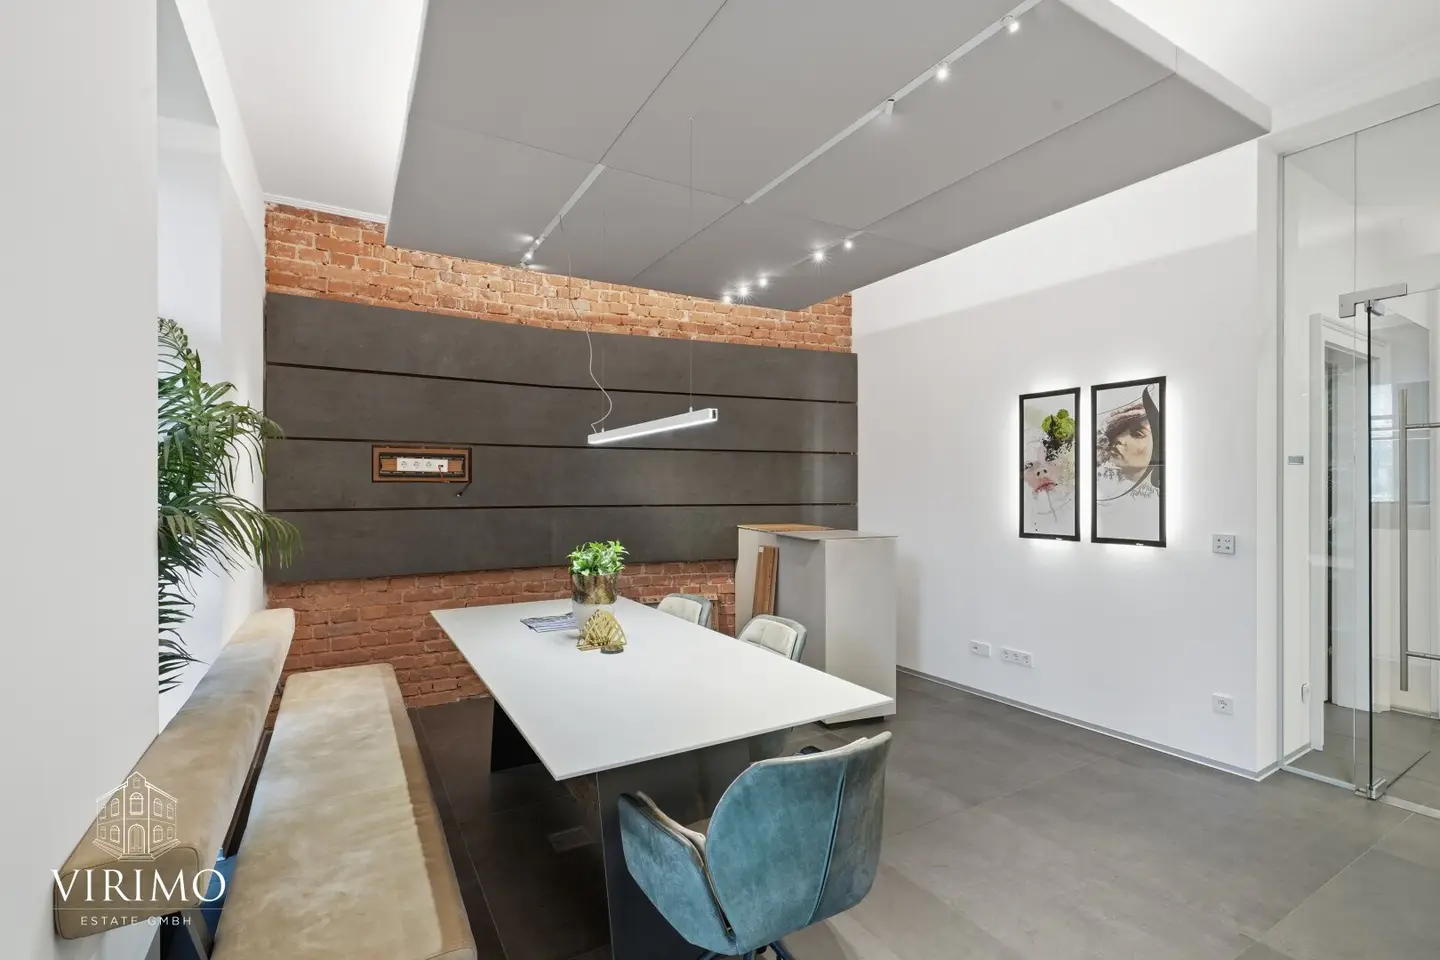
At the end of the hallway, on the left-hand side, there is a spacious meeting or lounge room, which also offers direct access to the balcony. On the opposite side there is another office room.
The office space is complemented by a sanitary area with shower, WC, urinal and washbasin.
The spacious balcony extends the office space with an attractive outdoor area and offers, for example, the opportunity to take breaks outdoors.
Ancillary space in the basement – approx. 46.43 m² with access to the communal garden
The basement contains additional ancillary space of approx. 46.43 m², which usefully complements the office space.
In the existing layout, the two main areas are designated as an employee lounge and an employee fitness room.
The employee lounge has a kitchen area and provides sufficient space for breaks and spending time together. Adjacent is the room designated as the employee fitness room.
Depending on operational requirements, the ancillary areas offer a wide range of possibilities and can, for example, be used as an employee area, fitness room, training or project room, archive, as well as additional storage and utility space, insofar as this is possible within the scope of the permitted use.
In addition, this level has its own sanitary area with shower, WC, washbasin and washing machine connection.
The lower level provides direct access to the approx. 24 m² communal garden with a terrace facing the inner courtyard. The garden area is designated as a communal area and therefore does not belong exclusively to the office. Nevertheless, it offers an attractive additional opportunity for breaks and time spent in the sheltered inner courtyard.
Central location in the Stockhofviertel district
The property is situated in an attractive and central location in Linz’s Stockhofviertel district. Landstraße and Linz city center can be reached within a few minutes.
Public transport, restaurants, shopping facilities and numerous amenities for daily needs are located in the immediate vicinity. The central location and good accessibility represent a significant advantage for employees as well as customers and business partners.
Highlights at a glance
- central location in Linz’s Stockhofviertel district
- only a few minutes from Landstraße and the city center
- revitalized historic building
- approx. 101.04 m² of office space
- two separately usable office rooms
- meeting/lounge room
- kitchenette with storage room
- approx. 21.45 m² balcony
- approx. 46.43 m² of additional ancillary space
- employee lounge with kitchen area
- employee fitness room
- flexible operational uses for the ancillary areas
- sanitary areas on both levels
- access to an approx. 24 m² communal garden with terrace
- sheltered inner courtyard area
- lift in the building
Interested?
We would be pleased to provide you with further information about this special property or arrange a personal viewing appointment.
We look forward to hearing from you!
The broker acts as a dual agent.
Around 4020
Linz
Key information
Amenities
- Garage
- Elevator
- Shower
- Storage
- Fitted kitchen


Total purchase price
About your broker


A second look
Ask Dino directly
Dino knows this place inside out!
Dino usually responds within a few hours.