
Office and practice with balconies and underground parking in Döbling
Around 1190 Wien- 158 m²
- 5 Rooms
- 2 Baths
More details
About this office
The public transport connection of unit Top 8-9 in Geweygasse 4A is excellent. In the immediate vicinity are the tram lines 37 (station Hohe Warte or Döblinger Bad) with a direct connection towards Schottentor / city centre as well as bus lines 10A and 39A.
Oberdöbling station is also quickly reachable and provides connection to the S-Bahn. In addition, you reach Heiligenstadt station in a few minutes with lines U4, S40 as well as further regional and express train connections. This ensures a fast connection to the Vienna city centre and other districts.
The two units Top 8-9 are for sale in a well-maintained residential building on the 1st lift floor. The total area offers a spacious and flexibly usable room concept that is ideal for living, working or combined use. A special highlight: Both units have separate entrances and can therefore also be used independently of each other, creating additional flexibility for owner-occupiers and investors.
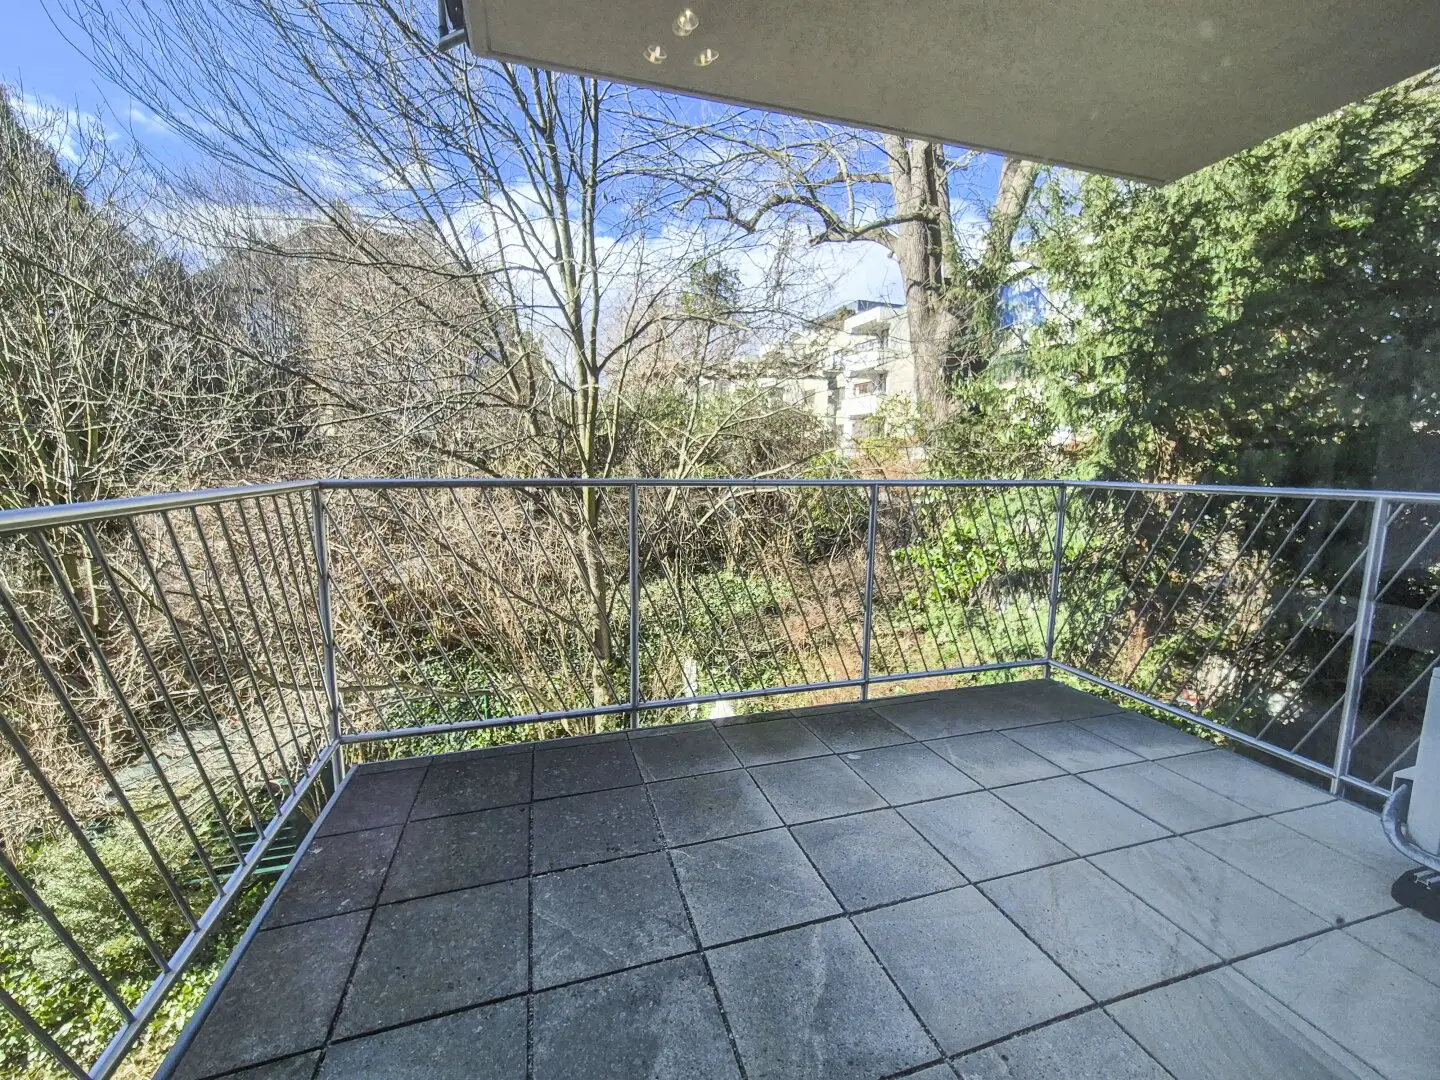
Top 8 comprises approximately 102 m² Nfl. plus ~12 m² balconies and convinces with a well-thought-out structure with several separately usable areas. In addition to spacious areas there is a spacious tea kitchen, two separate WCs as well as a bathroom with shower, bathtub and double washbasin. The room layout is ideal for office or practice use. Top 9 with approximately 56 m² Nfl. complements the offer and features an office area with integrated kitchen, bathroom including WC as well as a balcony with ~4 m², which creates additional outdoor space. Overall, both in the case of total acquisition and individual exploitation, an extremely flexible property with high usage potential for office, practice or combined living and working concepts is created. Currently Top 8-9 is internally separated from each other - an internal connection can be created according to the floor plan. The property is comfortably accessible from the underground garage via a passenger lift.
Property type:
- Condominium ownership of office 1/8-9, cellar compartment 1/8-9, car parking spaces 21+24
- Top 8: Rented until 14.10.2030, net rent EUR 1.847,12/month or EUR 18,05/m² (according to rent list 02/2026)
- Top 9: Rented until 31.01.2030, net rent EUR 1.346,64/month or EUR 24,04/m² (according to rent list 02/2026)
Area information:
- Top 8 usable area: A ~ 102 m² plus ~ 12 m² balcony
- Top 9 usable area: A ~ 56 m² plus ~ 4 m² balcony
- Cellar compartment 1/8-9: A ~ 4 m²
Heating/hot water:
- Central heating / gas
Equipment:
- Flexible room use
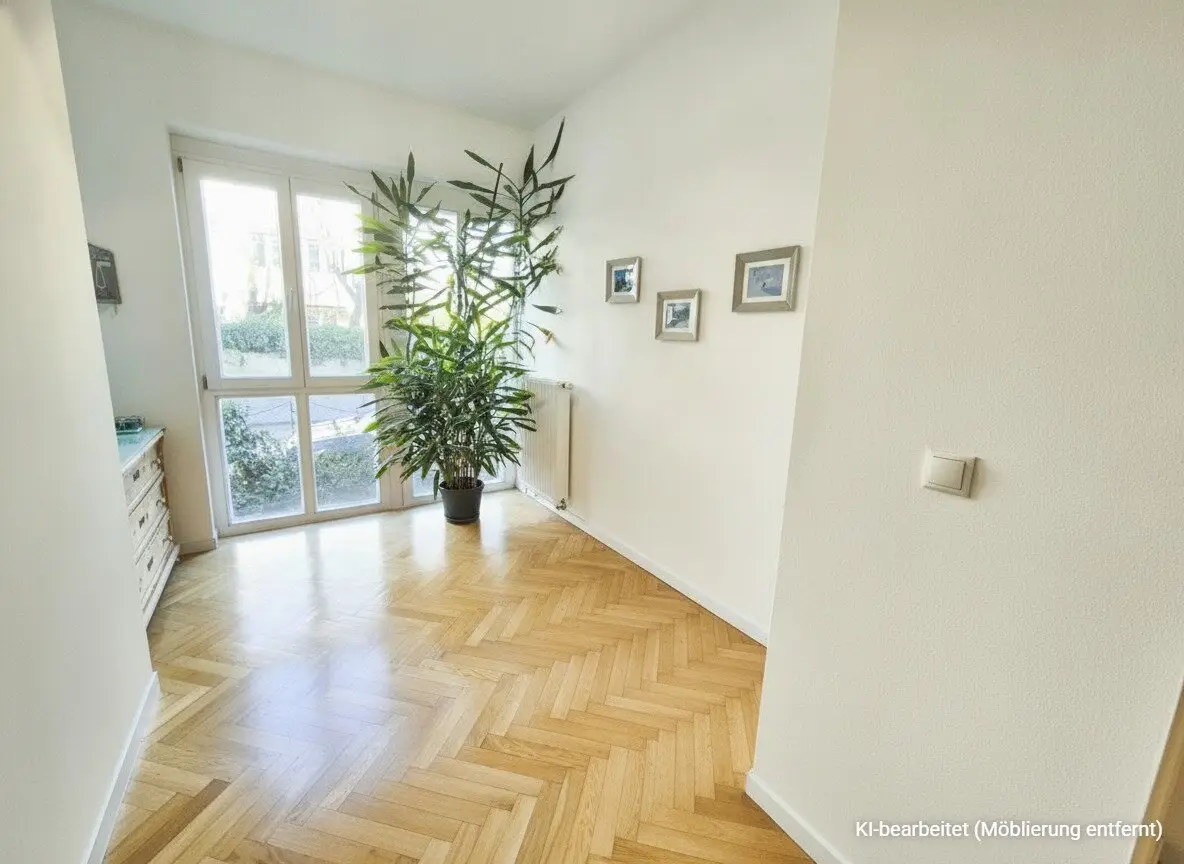
- Parquet floors
- 2 underground parking spaces
- 2 cellar compartments
- Fitted kitchens
- 1st lift floor
- Spacious, general green areas / park facility
- ...
Financing and insurance:
- Our colleagues at Raiffeisenbank Attersee-Süd are very happy to provide you with a non-binding consultation.
ATTERSEE IMMOBILIEN - Personally for you on the Vienna market
- Dominik PAIL, MA
- M: +43 676 8142 38996
- mailto:[email protected]
For further information or to arrange a viewing appointment, Attersee Immobilien is happy to assist you.
The information is provided on the basis of information and documents made available to us by the owner or the client and is without guarantee. Attersee Immobilien is not liable for the timeliness, accuracy and completeness of the information or documents provided.
Nothing found yet? We will inform you promptly about suitable property offers. Create your individual search agent now under the following link. We will send you suitable properties exclusively in advance. Create search agent
The broker acts as a dual agent.
Infrastructure / distances
Health
- Doctor <500m
- Pharmacy <500m
- Clinic <500m
- Hospital <1.500m
Children & schools
- School <500m
- Kindergarten <500m
- University <500m
- Secondary school <500m
Local supply
- Supermarket <500m
- Bakery <1.000m
- Shopping centre <1.000m
Other
- ATM <500m
- Bank <500m
- Post <1.000m
- Police <500m
Transport
- Bus <500m
- U-Bahn <1.000m
- Tram <500m
- Train station <1.000m
- Motorway access <1.500m
Distance information as the crow flies / Source: OpenStreetMap
Around 1190
Wien
Key information
Amenities
- Underground parking
- Garage
- Outdoor parking × 2
- Elevator
- Shower


Total purchase price
About your broker


A second look
Ask Dominik directly
Dominik knows this place inside out!
Dominik usually responds within a few hours.