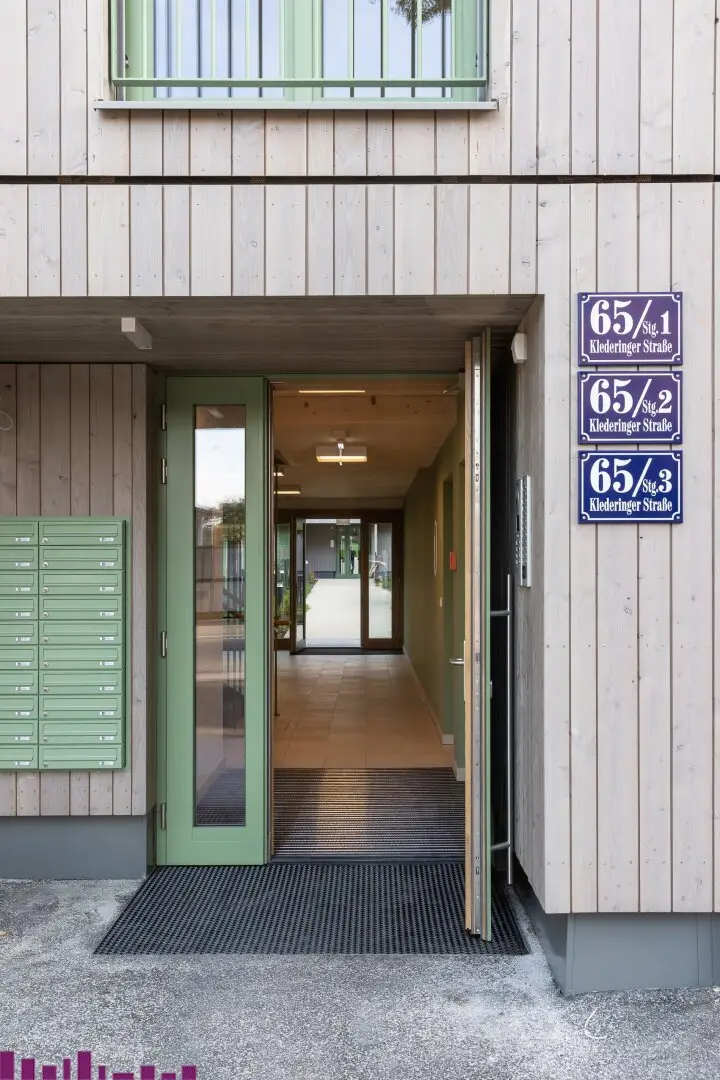


First occupancy Office/Practice in Unterlaa
Klederinger Straße 63-65, 1100 Wien- 67 m²
- 3 Rooms
- 1 Bath
More details
About this office
Welcome to your new office or practice in the heart of Vienna, in the sought-after 10th district! This ground-floor property not only offers an ideal location, but also the perfect combination of modern design and functional rooms. The window front to the street side offers excellent opportunities for individual outdoor advertising and branding.
With a generous area of 67,73 m² and three well-designed rooms, this unit offers enough space for your individual needs. Whether as an office, practice or creative workplace – here you have the freedom to implement your visions and bring your ideas to life.
The first occupancy of this property ensures that you can move into a fresh and modern environment. High-quality materials such as tiles and parquet give the rooms an elegant touch, while the underfloor heating provides cozy warmth. In addition, enjoy the benefits of a solar energy system, which is not only environmentally friendly but also reduces your operating costs.
A special highlight of this property is access to a garden, a loggia and a terrace. Here you can enjoy relaxed breaks outdoors or receive your customers in a pleasant atmosphere. The south balcony or terrace invites you to enjoy the sun during your break and get some fresh air.
The transport connections are excellent. In the immediate vicinity you will find a bus stop that connects you quickly and conveniently with the rest of Vienna. A kindergarten and a bakery are also nearby, which makes the location even more attractive for potential employees and customers.
Do not hesitate and arrange a viewing appointment today. Convince yourself of the many advantages of this unique property and be captivated by its charm!
Infrastructure / Distances
Health
- Doctor <2.200m
- Pharmacy <2.150m
- Clinic <3.900m
- Hospital <7.250m
Children & Schools
- School <1.700m
- Kindergarten <700m
- University <4.525m
- Higher school <6.625m
Local supply
- Supermarket <2.150m
- Bakery <1.000m
- Shopping center <3.225m
Other
- ATM <3.275m
- Bank <2.125m
- Post office <2.125m
- Police <2.225m
Transport
- Bus <125m
- Subway <2.175m
- Tram <2.725m
- Train station <1.100m
- Motorway access <1.100m
Distance information as the crow flies / Source: OpenStreetMap
Klederinger Straße 63-65
1100 Wien
Key information
Amenities
- Underground parking
- Elevator
- Storage
- Wheelchair accessible
- 15,4m²Terrace


Total purchase price
About your broker


A second look
Ask Martina directly
Martina knows this place inside out!
Martina usually responds within a few hours.