
Unique loft style commercial unit with studio and basement space total 564.56 m² full of potential for versatile use in Vienna 1030 ? Actually remove extra characters? I must correct.
Untere Weißgerberstraße, 1030 Wien- 565 m²
- 10 Rooms
- 1 Bath
More details
About this office
Property description:
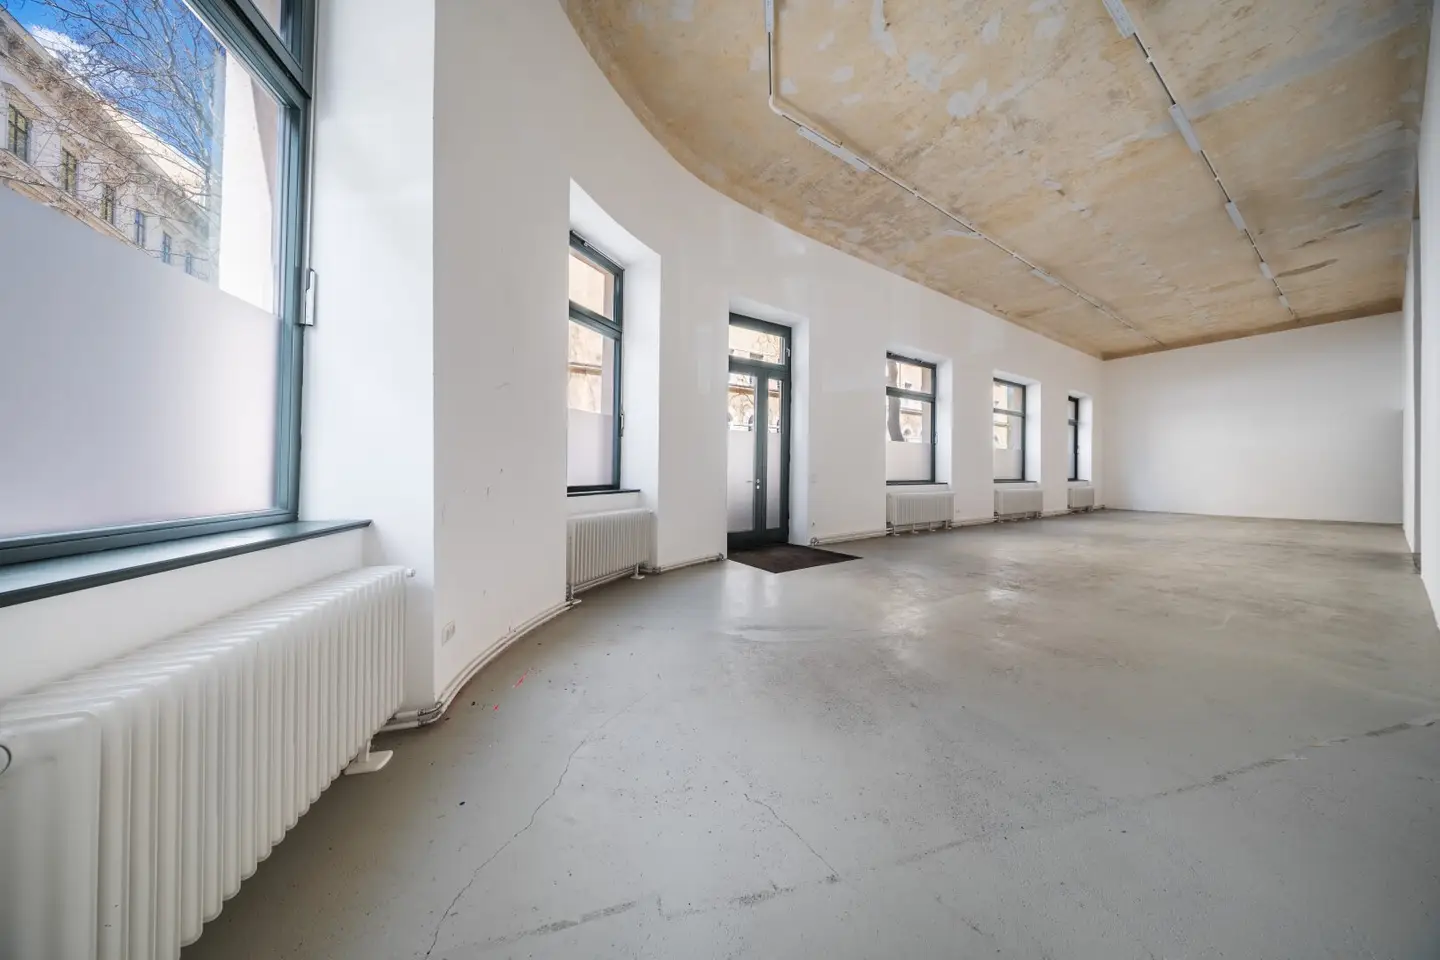
In this exceptional commercial property, two independently usable spaces fuse into a unique total package: a representative loft studio with 330 m² and a generous cellar area with 234,56 m² – both located in the same building and separately accessible (also street-facing).
This combination opens up versatile possibilities for companies, creatives, investors and visionary concepts who want to intelligently connect work, presentation and storage.
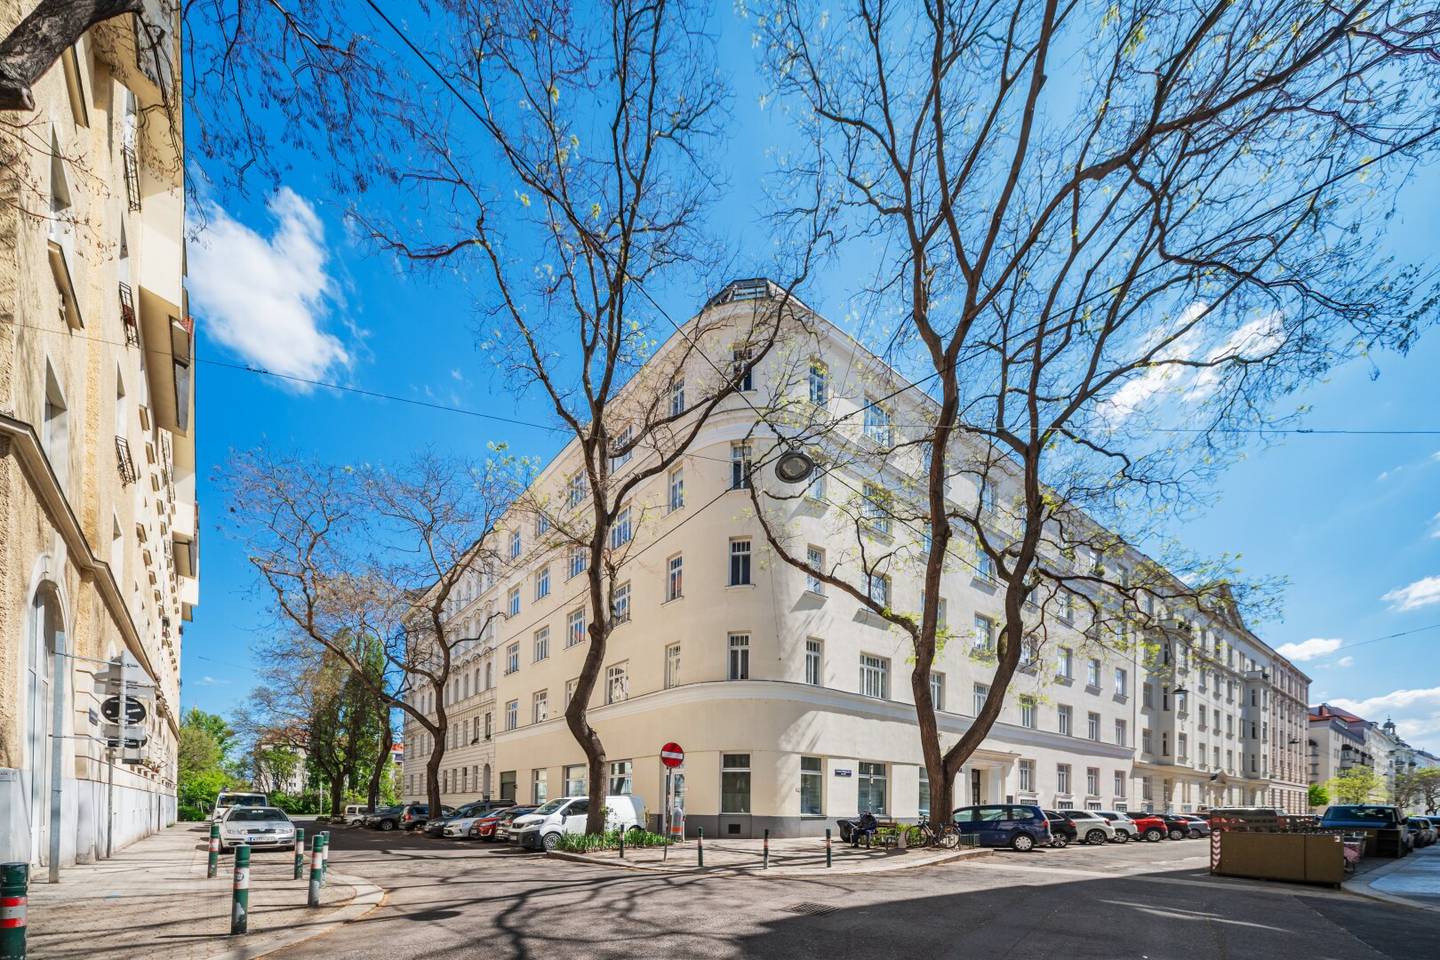
The loft studio impresses with its authentic loft character: impressive room heights of ca. 4 to 5 meters, a light-filled main room, a total of six generous window surfaces with display character and a striking corner location that ensures maximum visibility and strong exterior impact. The space is distributed over 4 to 5 generous rooms and offers the highest flexibility for showroom, studio, gallery, office or creative production spaces.
The cellar area located in the same property complements the offer perfectly and considerably expands the usage possibilities. In an exceptionally well-maintained and clean condition, it provides perfect prerequisites for storage, wine storage, archive, art storage, material storage or supplementary operating spaces.
The big advantage: Both spaces can be functionally combined, but remain completely flexibly usable due to their separate accessibility (also street-side) — ideal for companies that want frontend and backend, presentation and logistics or creativity and storage to be efficiently united.
Possible usage concepts:
- Loft & Showroom with storage space
- Gallery with art archive
- Design studio with material storage
- Wine trade with storage cellar
- Event and production space
- E-commerce with presentation and logistics space
- Creative hub, agency or Concept Space
Highlights at a glance:
- Total area: 564,56 m²
- Loft studio: 330 m²
- Cellar: 234,56 m²
- separately accessible units in the same building
- loft character with urban industrial flair
- ceiling heights of approx. 4–5 meters
- brightly lit main space
- 6 windows with display and visibility function
- striking corner location
- street-side access
- very good overall condition
- versatile and flexible usage possibilities
A rare total package for all who rethink space: representative, functional and full of development potential.
For further questions or viewing appointments, Mr. Lukas Cevik is happy to be available at +43 660 4857920.
This property is offered for sale without obligation and free of commitment. The information and documents provided by the owner above are, on our part, without warranty. As brokerage fees apply the general terms and conditions and the regulation for real estate brokers of the BM for Trade, Industry and Commerce, BGBL. 297/1996. In the event that a corresponding legal transaction occurs, we charge you a brokerage commission of 3 percent of the purchase price plus the statutory value-added tax.
Around 1030
Wien
Key information
Amenities
- Storage
- Fitted kitchen


Total purchase price
About your broker


A second look
Ask Lukas directly
Lukas knows this place inside out!
Lukas usually responds within a few hours.