Office in prime location in 1040
Around 1040 Wien- 387 m²
- 12 Rooms
More details
About this office
Description
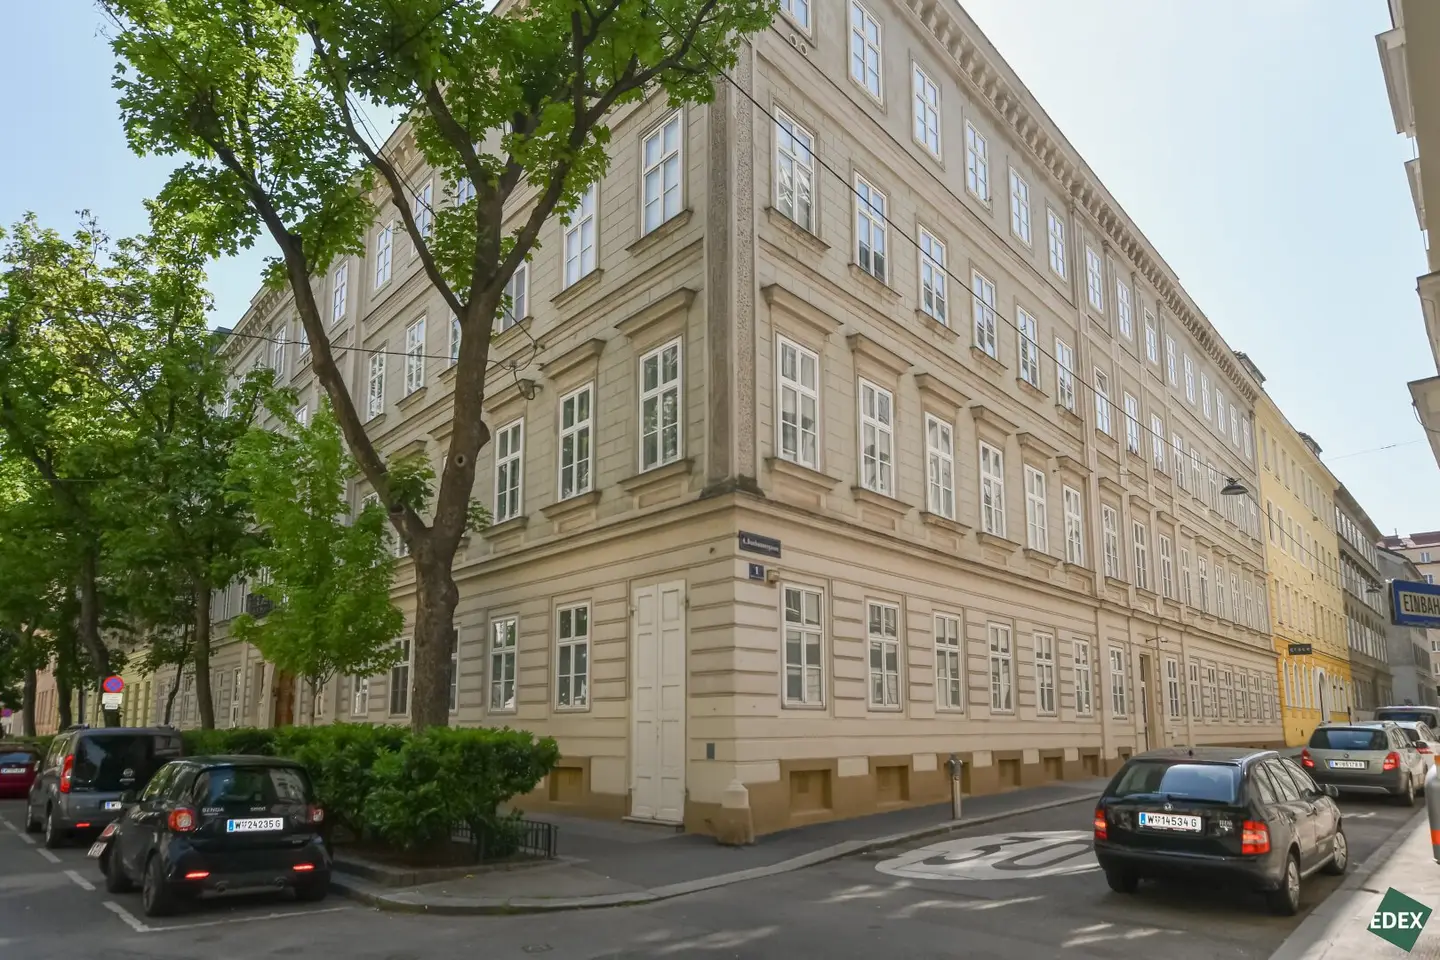
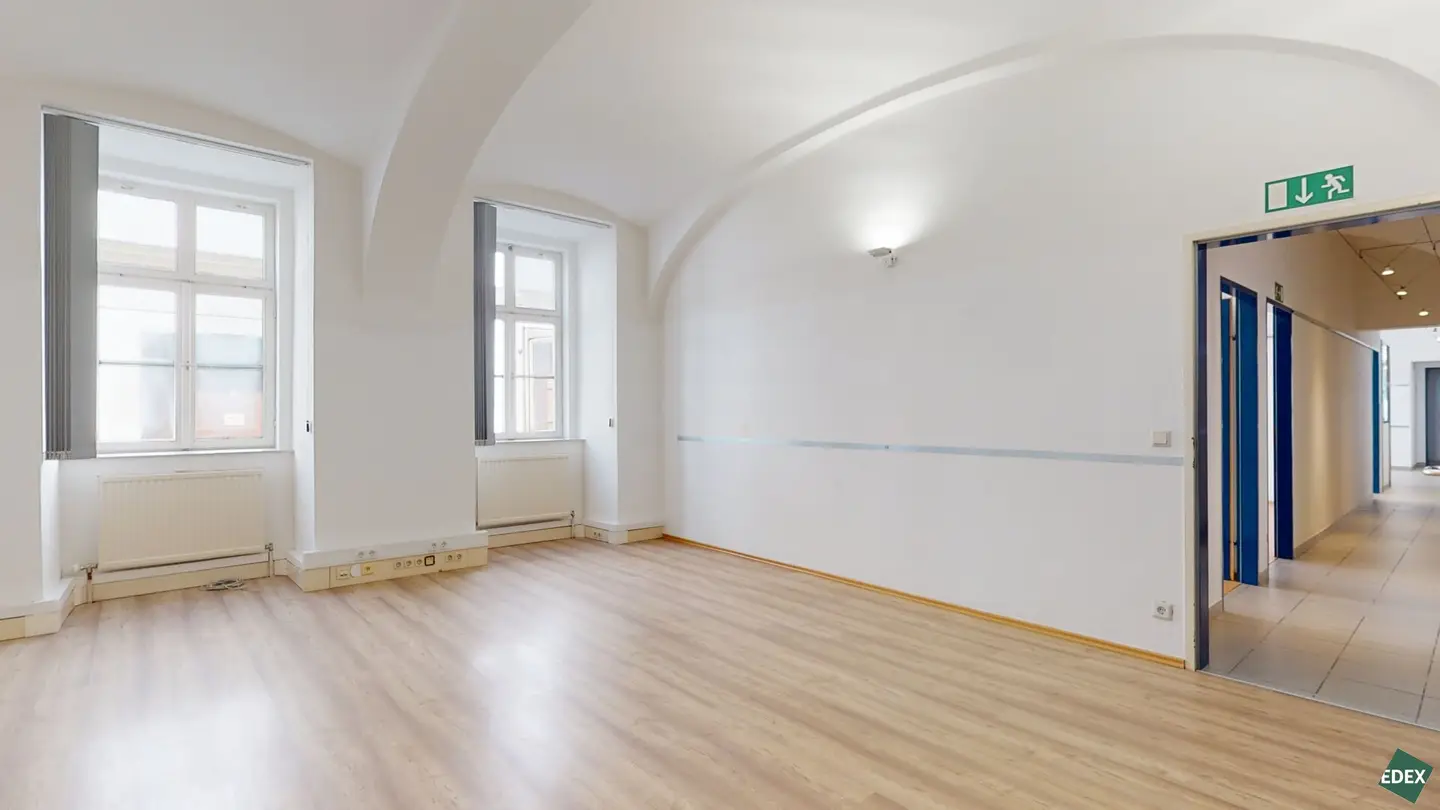
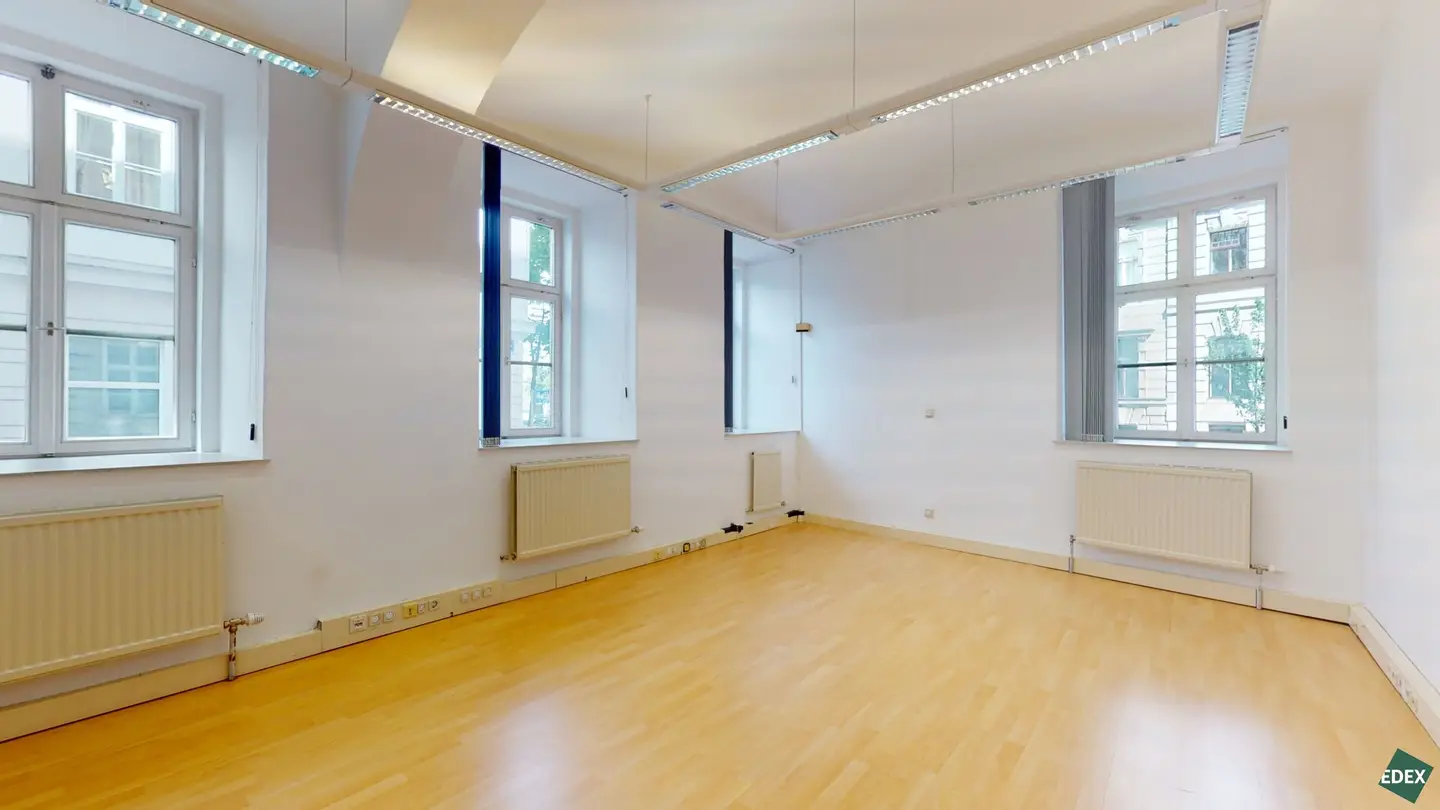
In an absolute prime location in the fourth district of Vienna, this commercial space is for sale. The space has a street-side entrance, an open and spacious reception area as well as beautiful, generous office rooms. The rooms are bright and can be designed flexibly. For example, the space is excellently suited for a medical practice (group practice) or for other various uses. A conversion to residential purposes could be examined. Another street-side entrance can be reopened and reestablished. The property is approx. 388m² in size and is equipped with a powerful gas boiler located in the property's own heating room.
In addition, large storage units in the basement (a total of five large cellars) with a total of 170,18 m² according to NWG are assigned to the space. The cellars have an excellent room height, offer excellent storage possibilities and extend over almost the entire property. The entire basement of the building was recently renovated. The building is in excellent condition.
Particularly nice is the courtyard of the building, which the future owner can use in common and which is directly accessible from the property.
Virtual tour https://my.matterport.com/show/?m=njcgswJSv8n
Equipment
- High vaulted ceilings
- CAT cabling
- Street-side entrances
- Gas unit heating
- Kitchen
- Separate WC units
Infrastructure
The space is located near the Theresian Academy, not far from the U1 station Taubstummengasse. Right around the corner, at a distance of 190 meters, there is an underground garage. The Wiener Chamber of Commerce is also located in the immediate vicinity of the property. The property is well accessible by private transport and very well connected to public transport.
Infrastructure / Distances
- Health
- Doctor <500m
- Pharmacy <500m
- Clinic <500m
- Hospital <1.000m
- Children & Schools
- School <500m
- Kindergarten <500m
- University <500m
- Higher school <500m
- Local supply
- Supermarket <500m
- Bakery <500m
- Shopping center <500m
- Other
- ATM <500m
- Bank <500m
- Post office <500m
- Police <500m
- Transport
- Bus <500m
- Subway <500m
- Tram <500m
- Train station <500m
- Motorway access <3.000m
Distance information as the crow flies / Source: OpenStreetMap
Around 1040
Wien
Key information
Amenities
- Storage
- Pantry kitchen / mini kitchen


Total purchase price
About your broker


A second look
Ask Cornelia directly
Cornelia knows this place inside out!
Cornelia usually responds within a few hours.