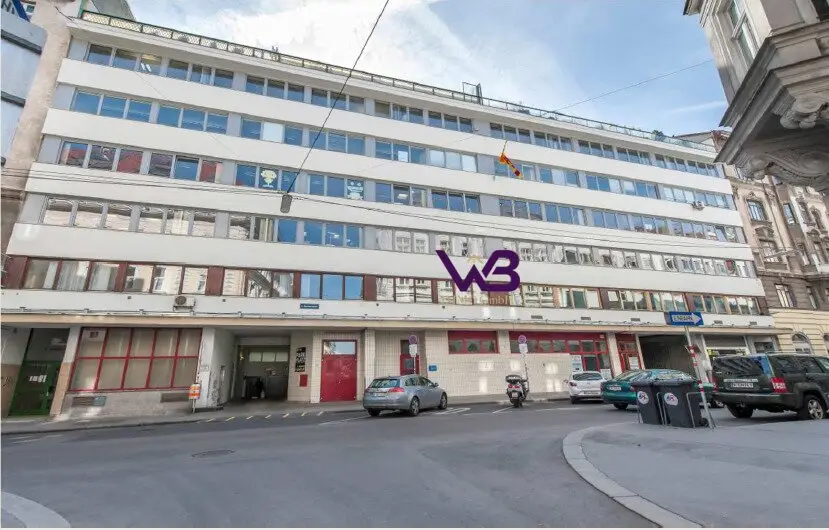


1040 Vienna, Tenement Sale: OFFICE AREAS or RESIDENTIAL AREAS
Around 1040 Wien- 1.864 m²
- 16 Rooms
More details
About this office
OFFICE SPACE or RESIDENTIAL SPACE
The office units were already rezoned as residential units as part of the submission.
The property on offer is located in Vienna's 4th municipal district, Wieden, and impresses with its central location and excellent public transport connections.
The location offers ideal conditions for urban working or living in the heart of Vienna.
The spaces are held under condominium ownership, extend across several floors, and have so far been used as offices. They are accessed via two stairwells, are currently vacant, and require minor renovation.
Thanks to the flexible layouts, they can be individually adapted with little effort.
Excerpt from the building permit:
In accordance with the plans bearing the official endorsement, which form an essential part of this decision, pursuant to § 70 of the Vienna Building Code (BO) in conjunction with § 68 para. 1 and para. 4, § 2 of the Vienna Building Technology Regulation - WBTV, and applying the Vienna Garage Act 2008 (WGarG 2008), and on the basis of the permit for deviations under § 69 granted by decision dated 17.02.2025, file no.: BV 4 - 96393/2025, permission is granted to carry out the construction work described below on the property specified in the subject:
In the existing building, the first, third, fourth and fifth floors are being converted from office floors to residential floors to create a total of 21 apartments, Top Nos. 1 to 21. Structural alterations will be made on the ground floor and in the basement. An elevator will be installed in each of Staircase 1 and Staircase 2.
Balconies and a playground for small children will be created on the courtyard side for the new apartments.
The mandatory requirement under § 48 para. 1, in conjunction with §§ 50, 50a and 50b of the Vienna Garage Act (WGarG 2008), to create 3 parking spaces is fully met.
Building:
The building has an underground garage with 16 car parking spaces included in the purchase price. Additional parking spaces can be rented if required. The excellent public transport connections are particularly noteworthy: the "U1 / Südtiroler Platz" underground station is on the same street (corner of Favoritenstraße) and can be reached in less than a two-minute walk.
An existing building permit for the development of residential space allows for the creation of up to 21 residential units. The space can therefore continue to be used as offices or alternatively converted into residential space.
The office spaces on offer are located on the 2nd, 3rd and 5th upper floors of the property at Weyringergasse 33-35, in Vienna's 4th municipal district. Its central location and excellent public transport connections make this site particularly attractive and offer ideal conditions for modern, urban work in the heart of the city.
Price:
The purchase price for the entire building is EUR 5.400.000,00.
The property is located in Vienna's 4th municipal district (Wieden), a highly sought-after residential and office area close to the city centre. The location offers excellent infrastructure and outstanding connections to the public transport network. Weyringergasse runs perpendicular to Favoritenstraße, a major inner-city shopping street with a diverse range of amenities.
Transport connections:
The "Südtiroler Platz - Hauptbahnhof" underground station (U1) is only approx. 2 minutes away on foot and provides quick access to Vienna's city centre - Stephansplatz can be reached in around 5 minutes.
The nearby Wien Hauptbahnhof serves as a major transport hub, with national and international train connections as well as a direct connection to the S-Bahn trunk line.
Additional public transport connections are provided by tram lines D, O and 18, as well as bus 13A, ensuring convenient access in all directions.
Preparation of the contract:
The purchase contract will be prepared by Mr. Mag. Charim at Wasagasse 4, 1090 Vienna.
General:
Please note that, due to our obligation to provide proof to the owner, we can only process enquiries that include the full address.
Location:
We are pleased to present exclusive office spaces in the sought-after location of Weyringergasse 33-35. Three separate floors are available in total, ideally suited to companies of different sizes and industries.
- 2nd floor - Unit 1: Bright, modern office rooms with a flexible layout and large windows for a pleasant working atmosphere. 619,39 m²
- 3rd floor - Unit 2: Functionally designed rooms with optimal infrastructure that enable efficient work. 623,15 m²
- 5th floor - Unit 3: Spacious area with high-quality fittings, ideal for a prestigious office or creative work. 622,33 m²
The location in Vienna's 4th municipal district is distinguished by excellent public transport connections and outstanding infrastructure.
Features:
- Flooring: Tiled floor
- Flooring: Parquet flooring
- Flooring: Carpet
- Heating: District heating
- Accessible
Additional information:
- Number of parking spaces: 16
- Air-conditioned
- Parking space: UNDERGROUND GARAGE
Leisure & recreation nearby:
The Belvedere Garden and the Belvedere Palace Park are just a few minutes' walk away and invite you to enjoy walks and relaxation in green surroundings.
Cultural institutions such as the 21er Haus (Belvedere 21), the Vienna State Opera and various museums are a short distance away.
Viewings are available immediately!
Please note that, due to our obligation to provide proof to the owner, we can only process enquiries that include the full address. Please note that the company WBIMMO GmbH has an economic relationship with the seller. However, this does not affect our legal obligations as a dual agent.
We would like to draw your attention to the fact that, due to our obligation to provide proof to the owner, we can only process enquiries that include the full name, address, email address and telephone number.
I would be happy to send you the documents and plans on request. Please send enquiries to me by email at [email protected]
You can find further information and all properties at www.wolkersberger-immo.at
Are you also thinking of selling or renting out your property?
Together with you as the owner, I will determine which aspects of the sale are particularly important to you. Tailored to your needs and your property's target audience, I will develop a bespoke marketing concept.
We wish to point out that there is a family or economic relationship between the agent and the third party to be brokered.
The agent acts as a dual agent.
Around 1040
Wien
Key information
Amenities
- Underground parking
- Elevator
- Balcony


Total purchase price
About your broker


A second look
Ask Helmut directly
Helmut knows this place inside out!
Helmut usually responds within a few hours.