Building-permitted residential project with underground car park
Around 7000 Eisenstadt- 1.353 m²
More details
About this plot
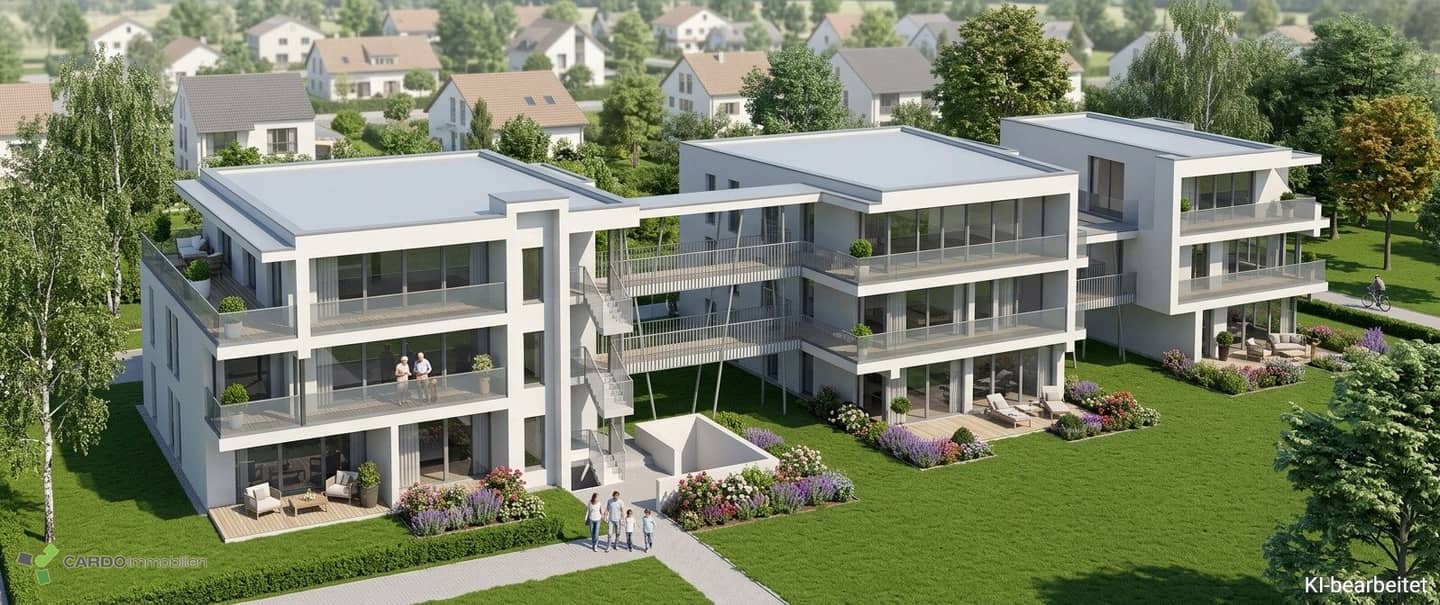
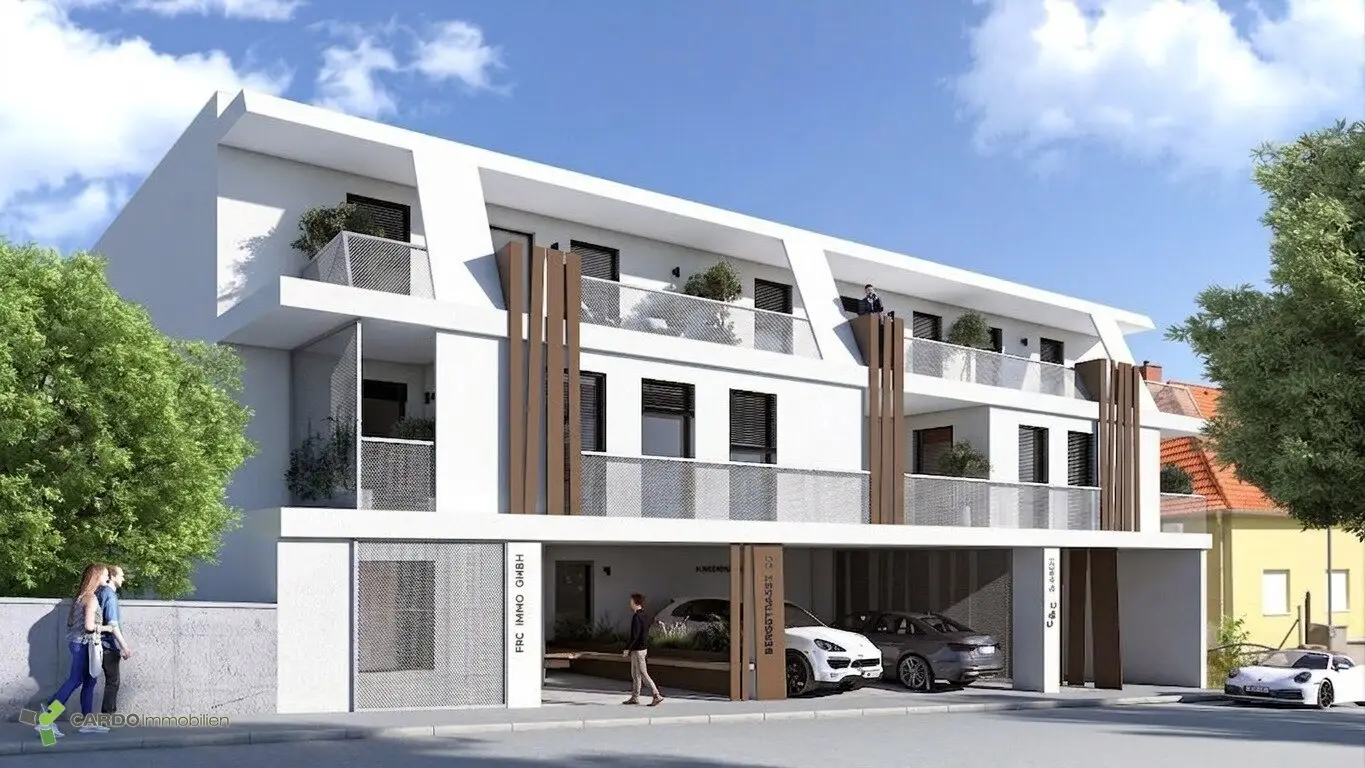
For sale is a plot with an approved submission for a residential project with 11 residential units and 3 commercial units. It is a middle parcel at the fork of two streets. It is open to the south and the north.
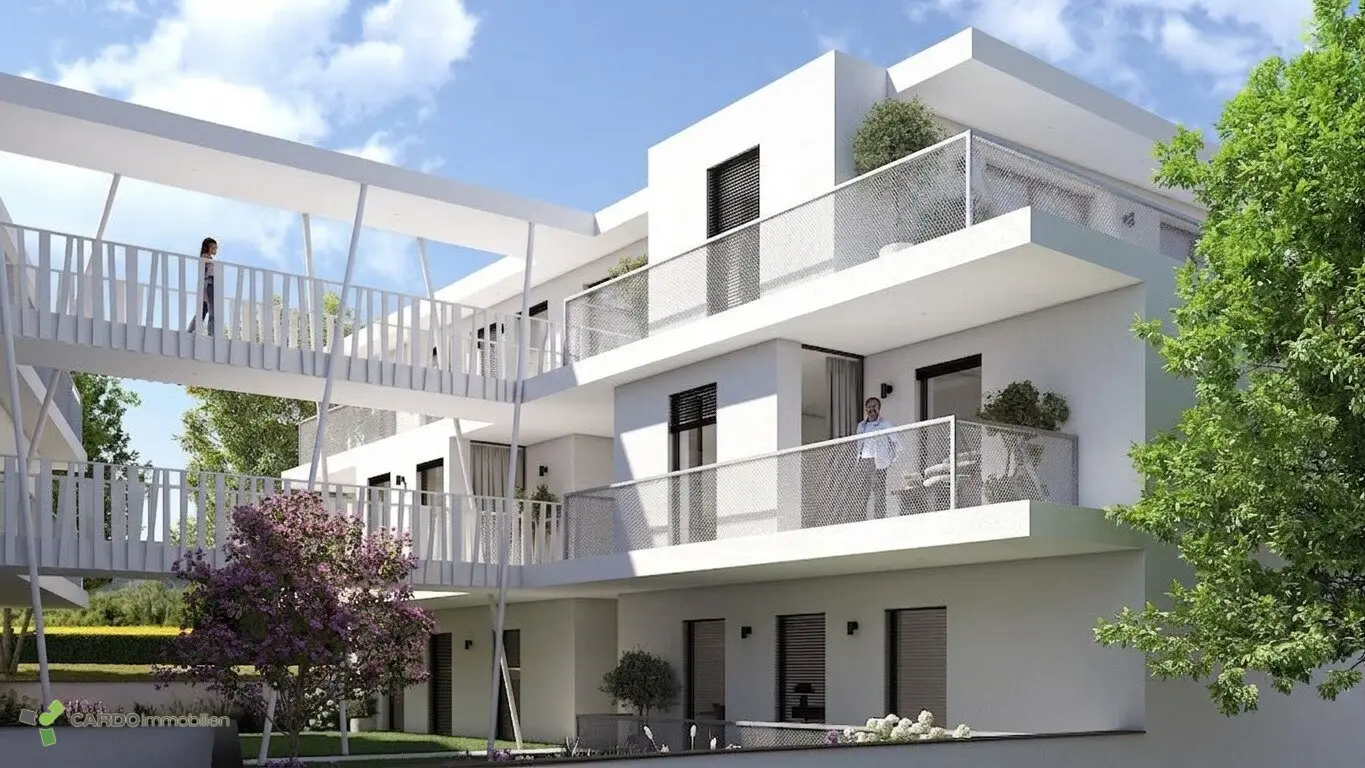
The achievable net usable area is approx. 1.353m². In addition, there are approx. 470m² of outdoor areas assigned to units as well as an approx. 60m² communal garden.
The apartment sizes range between 55 and 153m². The apartments are partially designed as maisonettes over 2 floors. Access to the residential units is barrier-free via an elevator through the underground garage. This offers space for 23 parking spaces.
The planned 3 commercial units are located on the ground floor and all have private gardens.
The project
The planned building impresses with a modern architectural language and an economically optimized area structure.
Particular attention was paid to
- high-quality living standards
- efficient floor plans
- generous outdoor areas
- energy-efficient building services
- attractive underground garage
The office units on the ground floor are ideal for service companies, doctors, law firms or modern coworking concepts and complement the residential offering optimally.
Scope of sale
The purchase price includes all project-related documents including:
- legally binding building permit
- all notices
- submission plans
- architectural planning
- correspondence with authorities
- technical project documents
- planning documentation
- other project-related documents (if available)
The buyer receives a fully prepared project for immediate implementation.
Note according to the Energy Performance Certificate Presentation Act: An energy performance certificate has not yet been presented by the owner or seller, after our clarification about the generally applicable obligation to present it and request for its preparation. Therefore, at least an overall energy efficiency appropriate to the age and type of the building is deemed agreed. We assume no warranty or liability for the actual energy efficiency of the offered property.
Around 7000
Eisenstadt
Key information
Amenities
- Garden

Total purchase price
About your broker

A second look
Ask Gernot directly
Gernot knows this place inside out!
Gernot usually responds within a few hours.