
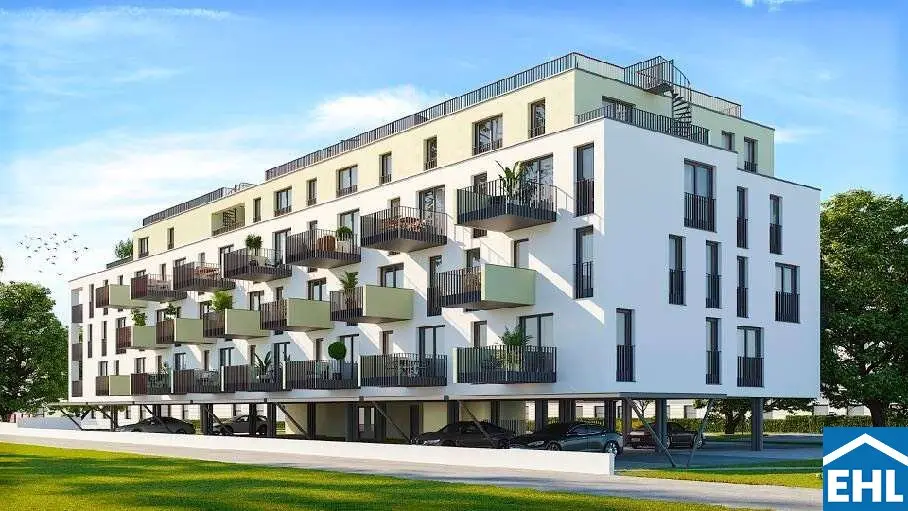
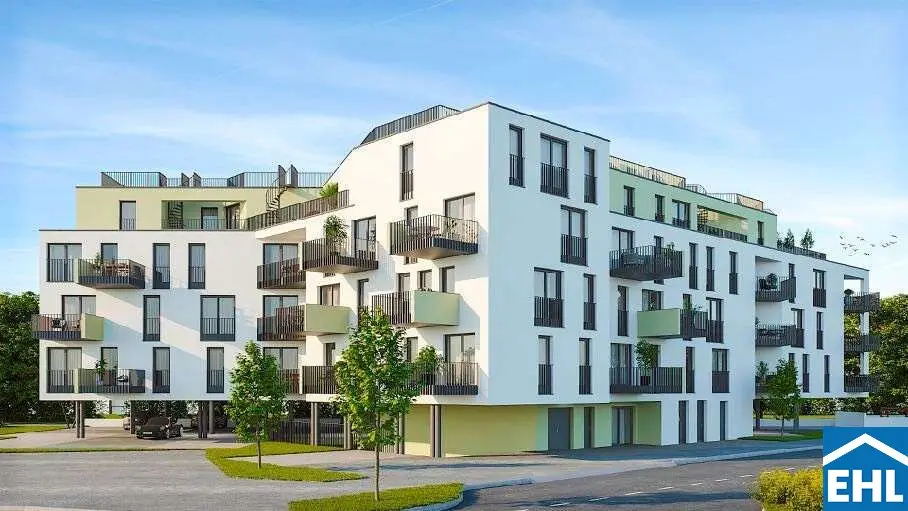
Building permit approved project development in Eisenstadt
Bahnhofsplatz, 7000 Eisenstadt- 1.790 m²
More details
About this plot
According to the approved plans, 45 residential units with sizes ranging from 39 m² to 94m² can be built, with the mix of apartments tailored to regional demand. The net residential usable floor area is 2,478 m², and the weighted residential usable floor area is 2,701 m². The offering is supplemented by 323 m² of terraces, 221 m² of balconies and 23 m² of loggias.
A total of 90 parking spaces are planned:
- 42 in the underground garage
- 48 on the ground floor
Due to the location only 50 m from the train station, an almost complete utilization of the parking spaces is to be expected.
In coordination with the Eisenstadt Building Authority management, an optimization variant was also developed that provides for completely dispensing with the underground garage. Instead, 54 parking spaces can be built on the ground floor, while the remaining 36 parking spaces will be settled through a compensatory fee. This measure leads to a significant reduction in construction costs.
We would like to point out that a family or economic close relationship exists between the agent and the third party to be brokered.
The agent acts as a dual broker.
Around 7000
Eisenstadt
Key information
Amenities
Total purchase price
About your broker


A second look
Ask Thomas directly
Thomas knows this place inside out!
Thomas usually responds within a few hours.