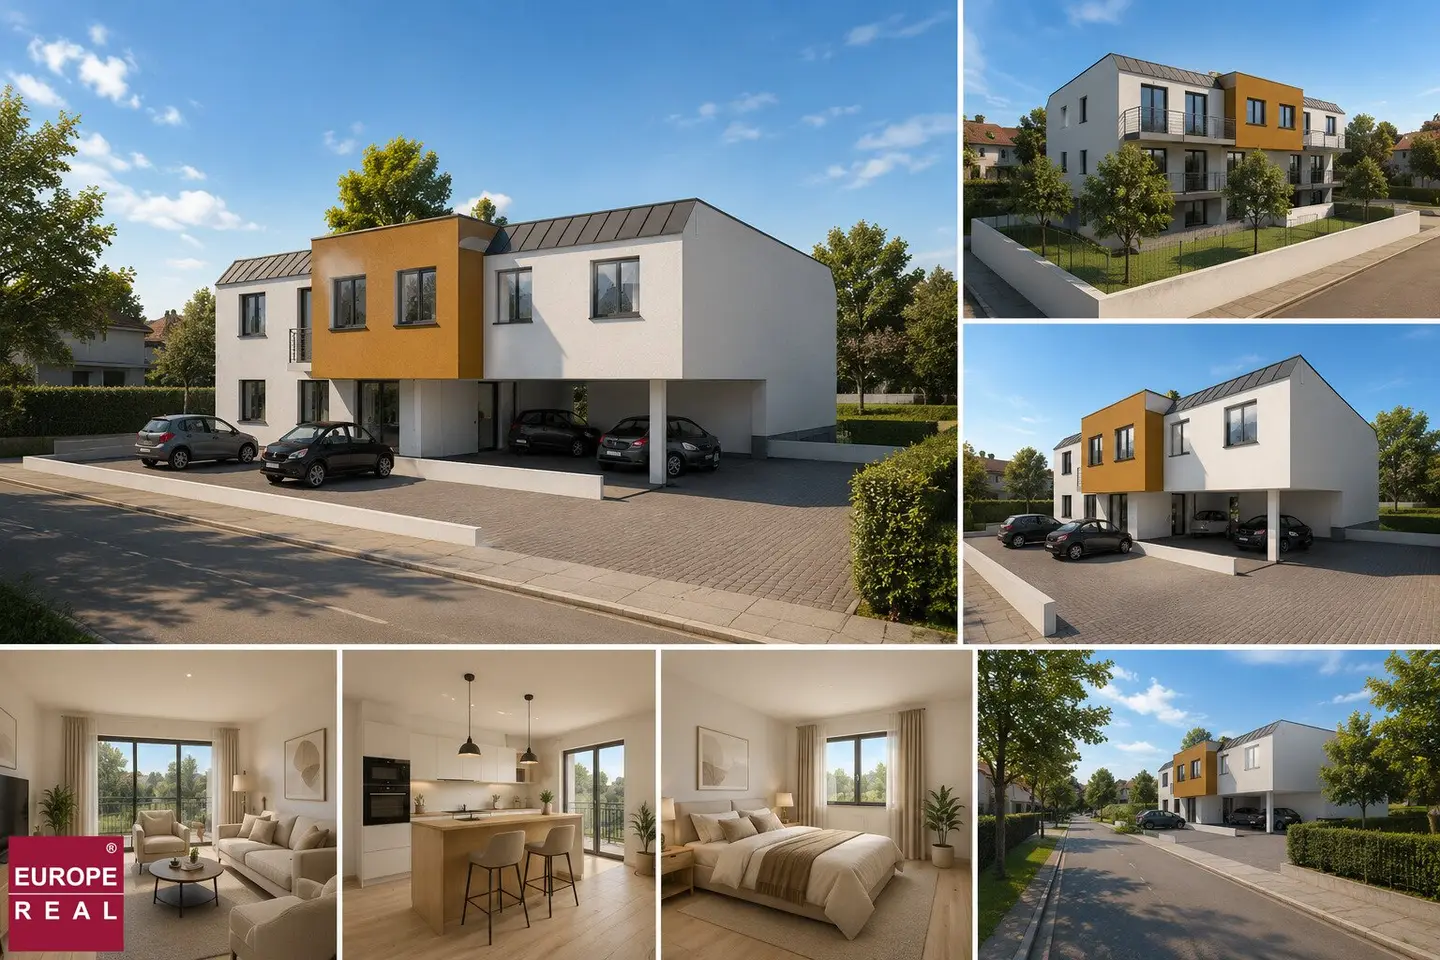


OPTIMALES BAUTRÄGER-GRUNDSTÜCK mit ARCHITEKTUR-ENTWURFSPLANUNG, 9 WOHNEINHEITEN, in SUMME ca. 800 m² NWF in STADTZENTRUM
Around 7350 Oberpullendorf- 1.026 m²
More details
About this plot
New build project description
This is the new construction of a residential building with 9x housing units. The subject property (site area approx. 1,026 m²; building land, 40 % buildable) is located in a quiet residential area with very good infrastructure and transport connections directly in the center of the Oberpullendorf district in Burgenland. The distance to the town center is only 250 m.
Architecture draft planning
There is a thoroughly considered and functional architectural design planning by a renowned Vienna general planning office. According to the design plan, a three-story residential building with 9x housing units (in total around 800 m² net living area) was planned. The design planning was discussed and coordinated with the building authority in advance.
The net living areas of the individual apartments are:
- KG-Top.01: 99,36 m²
- KG-Top.02: 100,78 m²
- EG-Top.03: 82,40 m²
- EG-Top.04: 83,37 m²
- EG-Top.05: 83,85 m²
- OG-Top.06: 88,23 m²
- OG-Top.07: 87,85 m²
- OG-Top.08: 87,85 m²
- OG-Top.09: 88,14 m²
The street-facing apartments have corresponding loggias; by contrast, the courtyard-facing apartments receive generous balcony areas with a view towards the city center. Additionally, the ground-floor courtyard-facing apartments have corresponding garden areas.
The residential building will be basemented. In the basement level, the storage rooms, building and electrical engineering rooms, as well as stroller and bicycle rooms were provided.
In addition, on the ground floor along the sidewalk a total of 12 car parking spaces were provided.
The project site is well connected for supply and disposal. The sun shines on the site all day long. Due to the generous shape of the site, the developer project can be optimally realized with a southwest orientation.
Energy supply of the property
The heating and hot water production is carried out exclusively with high-efficiency alternative energy technologies. For this, powerful brine heat pumps are planned, which are coupled with geothermal deep boreholes and vacuum collectors.
Planner service (optional)
The project can be supplemented or further optimized upon request by the buyer for an agreed fee.
According to the buyer's wishes, the general planning office would also be willing to prepare an application plan and submit it to the building authority and thus obtain the building permit. This service is subject to an extra charge and is agreed separately.
Notes and remarks
We point out that there is a financial close relationship between the broker and the client. The broker acts as a dual agent.
Furthermore, it is noted that the area is currently vacant.
Property sale price
184.000,- Euro ( = 800 m² x 230,- Euro per m² net living area)
The stated sale price is a guideline price and can change both upward and downward.
Partially or fully AI-generated visualizations. The depicted views are non-binding. All information is provided without warranty.
Not found anything yet? We will inform you about suitable real estate offers before anyone else. Set up your personal search agent now at the following link. We will send you suitable properties exclusively in advance. Create search agent - https://europe-real-consulting-developing-marketing.service.immo/registrieren/de
Around 7350
Oberpullendorf
Key information
Total purchase price
About your broker

A second look
Ask Ipek directly
Ipek knows this place inside out!
Ipek usually responds within a few hours.