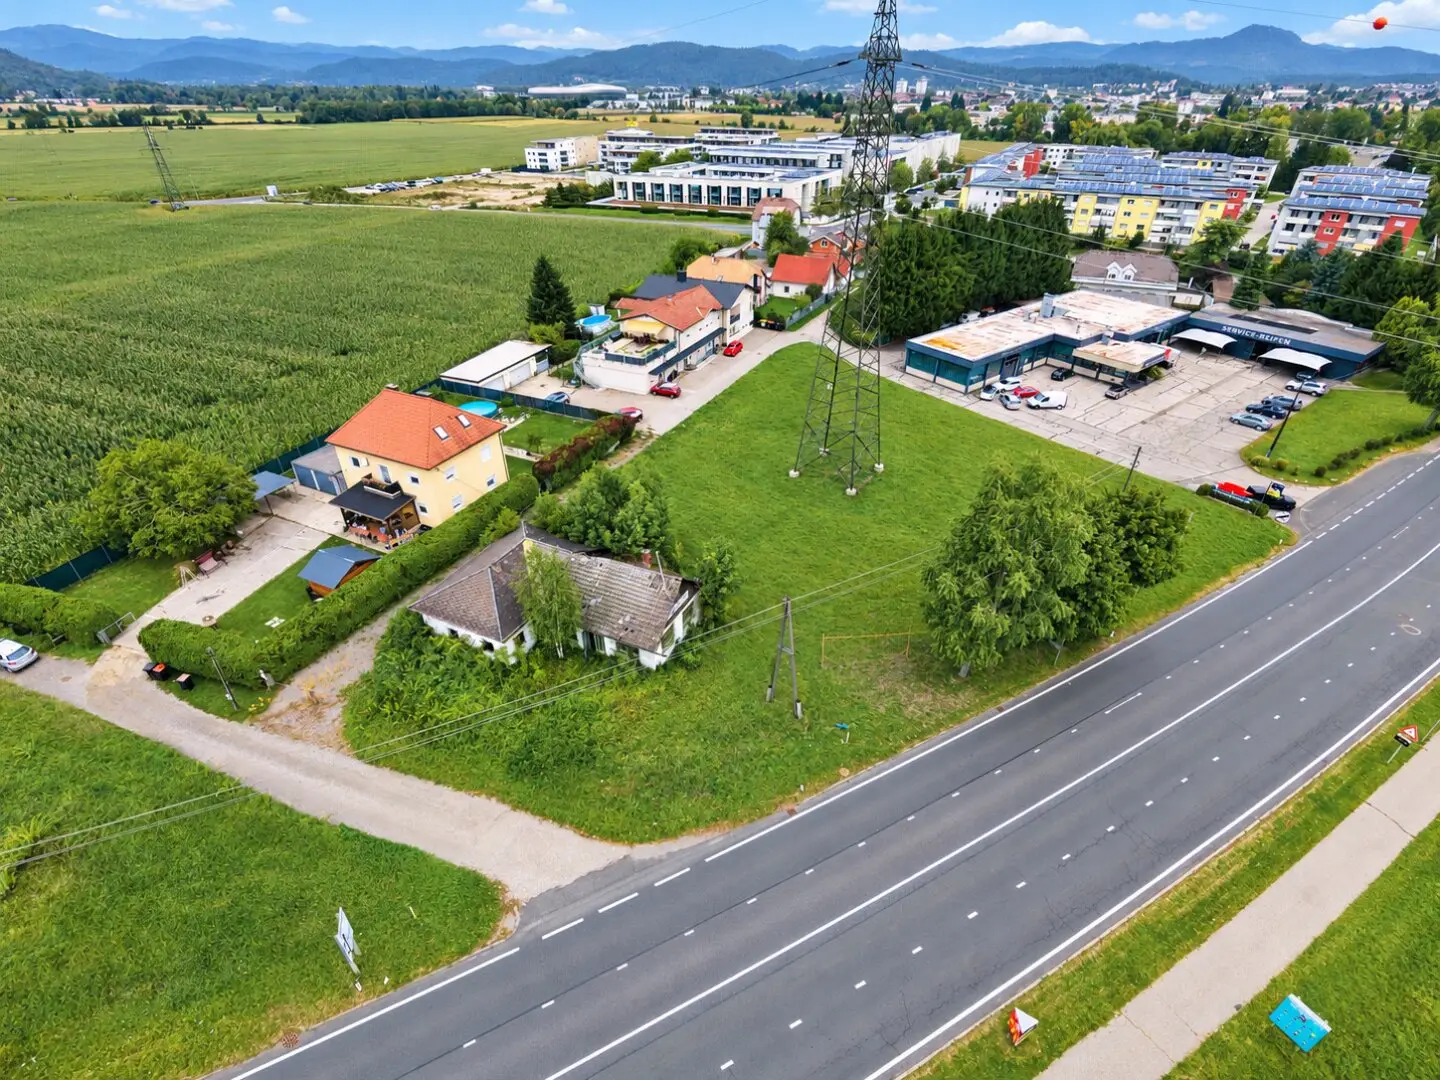


3,334 m² on Rosentaler Straße – plot with existing building in Viktring
Around 9073 Klagenfurt-Viktring- 3.334 m²
More details
About this plot
Your location in southern Klagenfurt: 3,334 m² on Rosentaler Straße
A location that gets noticed. Directly on Rosentaler Straße in Klagenfurt-Viktring, this connected package of land offers 3,334 m² according to the land register for an individually developed usage concept. Four parcels are being sold together. For entrepreneurs and project developers, the address combines visibility from the road with regional connections towards the city centre and Rosental. A small existing house is part of the offer.
The offer at a glance
- Purchase price: €649,000
- Four plots sold together: 1/12, 1/21, .112 and 1/17, KG 72181 Stein
- Zoning according to the KAGIS reports dated 01.10.2026: A4 – Mixed-use building area
- Small existing house; high-voltage pylon and overhead lines on the property
- Land register extracts, property reports, original photographs and cadastral overview available
Potential for a location-appropriate concept
The location is aimed particularly at entrepreneurs and project developers. Office, service or small-scale business concepts may be examined as possible uses. The zoning alone does not confirm any specific use or development; approval for these concepts has not currently been confirmed.
What matters for your project decision
Utility easements exist for plots 1/12 and 1/21. For 1/12, rights relating to pylon M 128 as well as rights of way and access rights are additionally registered. The route of the lines, protection areas, technical clearances, access to the pylon and the remaining building envelope must be clarified on a project-specific basis.
All four KAGIS reports contain a hazard-zone reference to the Toppelsdorferbach (GZFB, yellow depiction). Current requirements and effects on the project must be checked with the responsible authorities. Building zone, building density, building height and the actually buildable area have not yet been bindingly confirmed.
The existing building must be taken into account in the project calculation. Any required renovation or demolition will be carried out according to the seller’s instructions at the buyer’s expense; permits and costs must be examined separately. Legally secured access, connections, capacities, development costs and ongoing costs also still need to be confirmed. Traffic noise and road-related emissions are part of the location assessment.
Let us jointly examine whether the location suits your project
We will explain the property situation to you on site and provide the documents approved for forwarding. Tell us about your intended use so that the questions relevant to your decision can be discussed specifically.
Buyer’s commission: 3% of the purchase price plus 20% VAT (3.6% including VAT).
Immotrust – Your carefree estate agent in Carinthia
MBA Christoph Sabitzer, business economist (HWK)
+43 677 644 05573 · [email protected]
Infrastructure / Distances
- Health
- Doctor <1,000m
- Pharmacy <500m
- Hospital <2,500m
- Clinic <3,000m
- Children & schools
- School <1,500m
- Kindergarten <1,500m
- University <3,000m
- Secondary school <3,000m
- Local amenities
- Supermarket <500m
- Bakery <1,500m
- Shopping centre <3,000m
- Other
- Bank <1,000m
- ATM <1,000m
- Post office <2,000m
- Police <2,000m
- Transport
- Bus <500m
- Motorway access <4,000m
- Railway station <2,000m
- Airport <6,500m
Distances as the crow flies / source: OpenStreetMap
Areas according to the land register: 1/12 (EZ 751): 1,937 m²; 1/21 (EZ 563): 750 m²; .112 (EZ 76): 144 m²; 1/17 (EZ 76): 503 m². Total 3,334 m², KG 72181 Stein. Sources: EZ 751 dated 25.09.2026, EZ 563 and EZ 76 dated 05.10.2026. Steiner Weg 37 is recorded as the property address for .112.
The KAGIS reports show 3,352 m². The difference of 18 m² arises predominantly for 1/17 (report 521.2 m², land register 503 m²); the cause has not yet been conclusively clarified. The advertised area is 3,334 m² according to the land register. The 144 m² of parcel .112 are not a confirmed residential or building usable area.
Aerial images also show neighbouring areas. The red cadastral overview is for orientation and does not replace surveying or boundary determination. KNG documents, information request case 0172723-Kelag dated 05.10.2026: index plan, overview plan, utility plan for electricity/data lines and legend. Use and forwarding of the KNG documents only within the scope of the specific information request case and the applicable terms of use. Valid only for KNG/KEW installations in conjunction with the guidelines; this does not result in any confirmed connection capacity, building approval or complete recording of all entitled parties.
Offer price: EUR 649,000. Buyer’s commission: 3% plus 20% VAT, thus 3.6% gross. Acquisition ancillary costs and the buyer’s costs for renovation/demolition are additional. No energy performance certificate is available for the existing building in the property file currently provided; an applicable exception has yet to be demonstrated.
Around 9073
Klagenfurt-Viktring
Key information
Total purchase price
About your broker


A second look
Ask Christoph directly
Christoph knows this place inside out!
Christoph usually responds within a few hours.