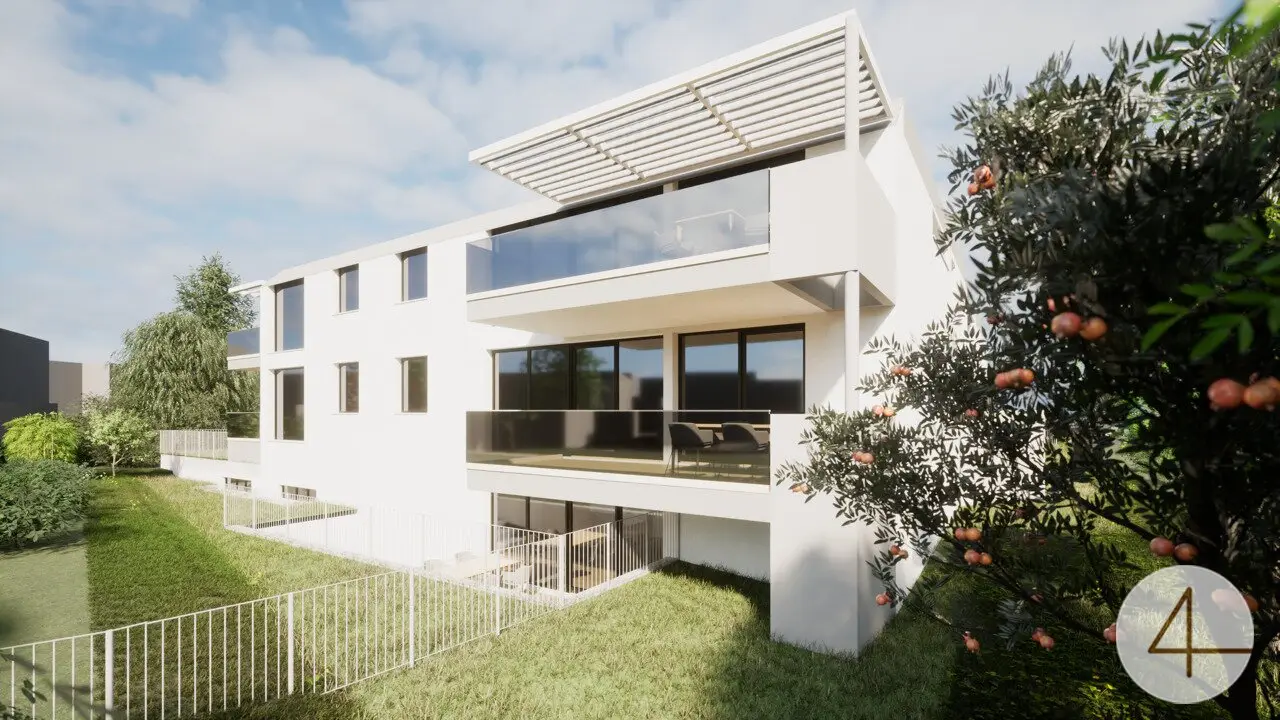
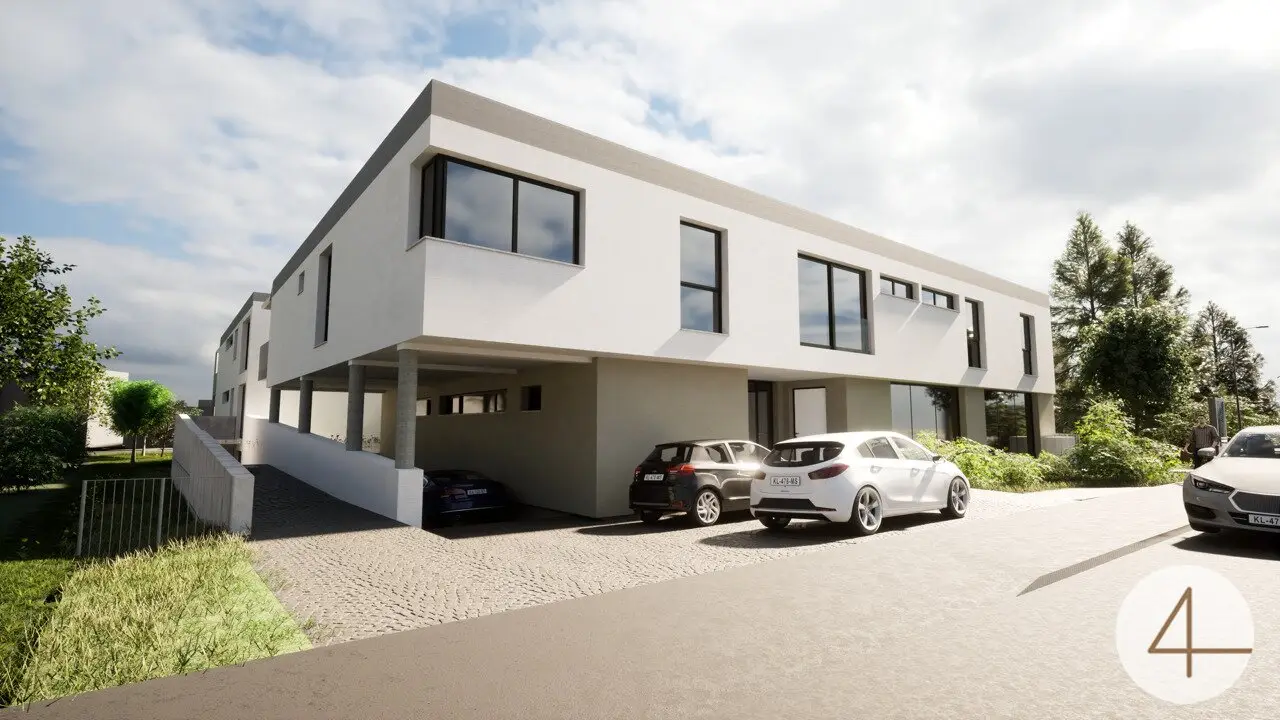
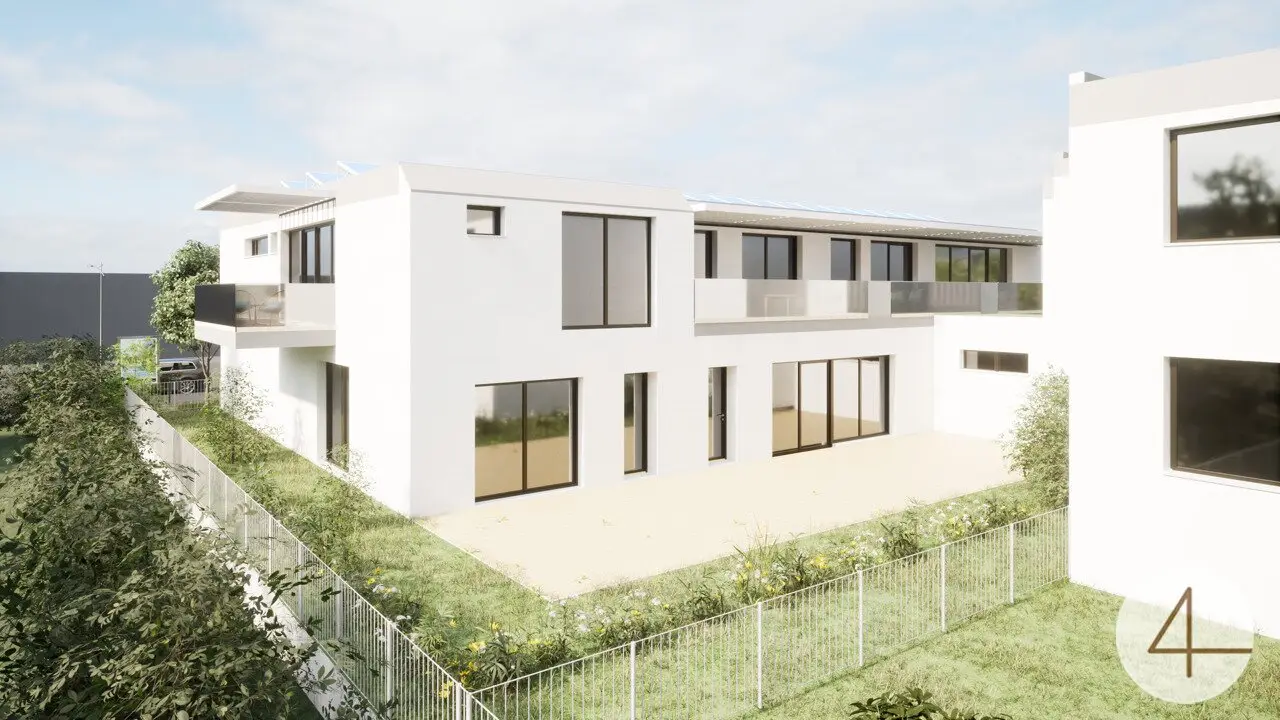
Approved residential development project with 12 units and underground parking in the core area of Strasshof
Around 2231 Strasshof an der Nordbahn- 1.610 m²
More details
About this plot
Special feature of the property
It is the last plot in Strasshof with this special designation that enables the construction of a multi-storey building with 12 units on only 1.610 m². According to current regulations, at least 500 m² of building land per dwelling unit are required – a realization in this density is not possible in the future.
Project details – planning & designation
The submitted and already approved construction project includes:
11 residential units with a total living area of 864 m²
1 commercial space with 117 m² usable space
Underground garage with 21 parking spaces, total area 714 m²
Total usable floor area of the building: 1.895 m²
The project comprises 3 above-ground floors as well as a generous underground garage in the basement.
Approvals & documents
Building permit: legally issued
Traffic report: is fully available
Development charges: already paid (ca. € 40.000,00)
Visualizations: high-quality renderings for marketing available
Plans: complete, in all required formats
Survey documents: available
Project documents: digital and in printed form fully prepared
Marketing potential
The project is well suited for:
Investors & developers seeking a construction-ready, approved development
Project developers who are looking for a rare land configuration with high buildability
Investors planning a long-term rental in a prosperous municipality in the Vienna catchment area
Please note that there is a familial or economic close relationship between the broker and the third party to be represented.
The broker acts as a dual agent.
Around 2231
Strasshof an der Nordbahn
Key information
Total purchase price
About your broker


A second look
Ask Kevin directly
Kevin knows this place inside out!
Kevin usually responds within a few hours.