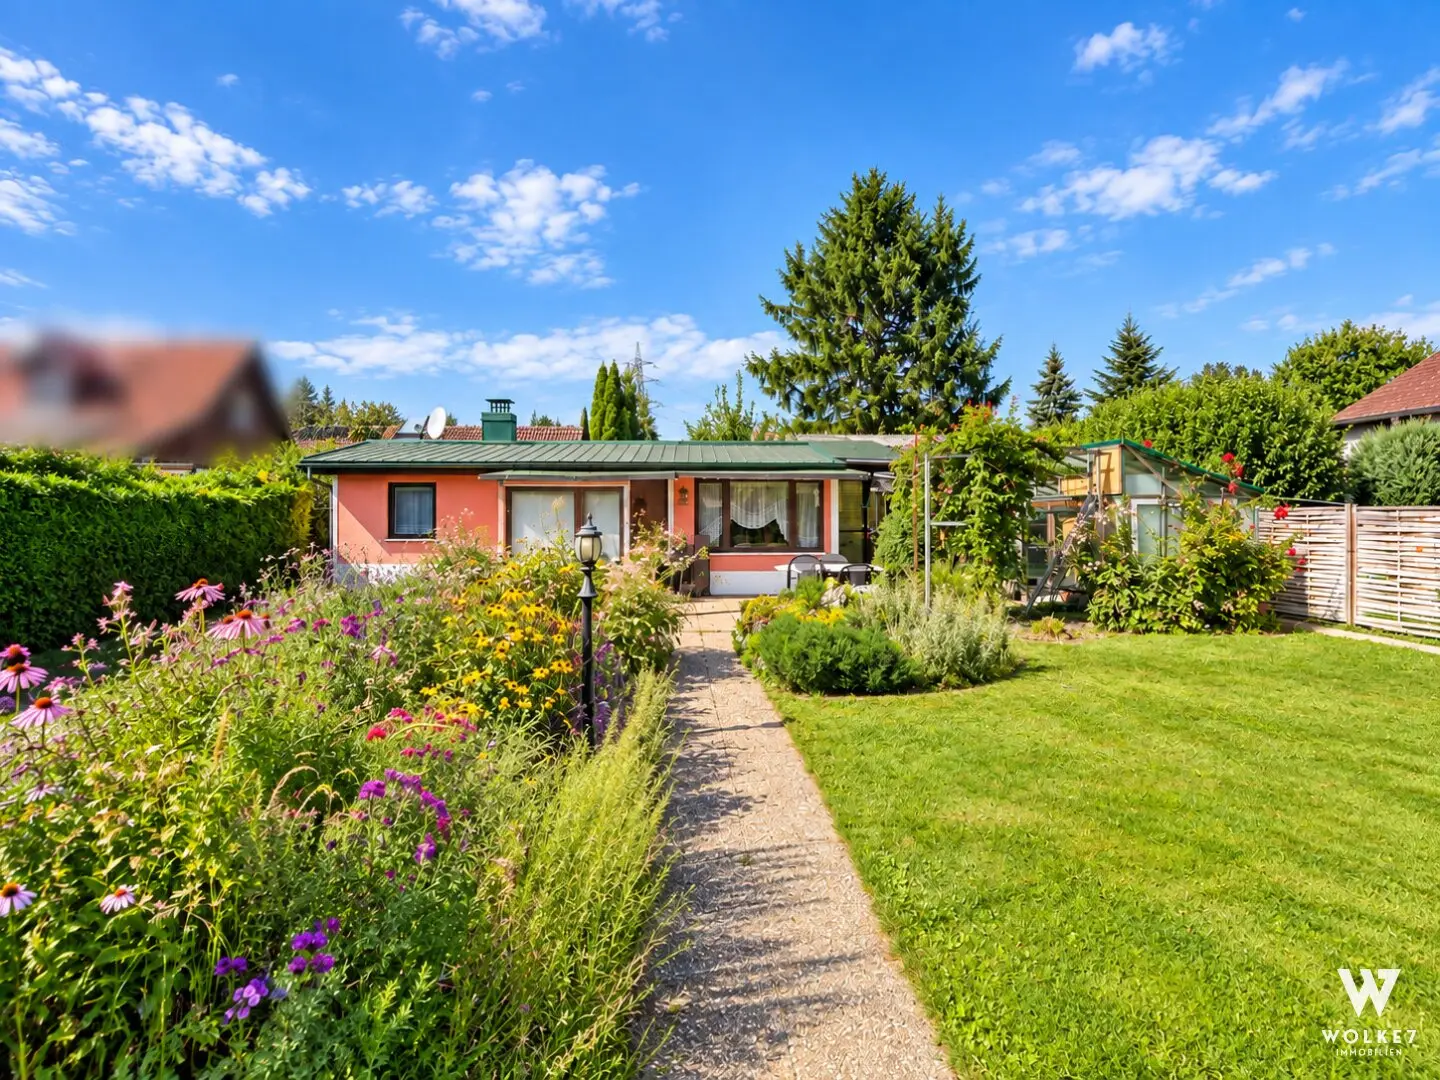


Allotment plot with house | Size approx. 464 m2 | House with approx. 49,53 m2 built-up area | Outbuilding | Garage optional
Around 2103 Langenzersdorf- 40 m²
- 1 Bath
More details
About this plot
This allotment garden property with a house and beautiful garden is for sale in a pleasant and green location in Langenzersdorf.
The property is located in an established allotment garden settlement and offers an interesting opportunity for buyers looking for a retreat in the countryside while also appreciating the proximity to Vienna.
According to the available building permit documents, the original building was constructed in 1967 and extended in 1992/1993. According to the existing plan, the building has a built-up area of approx. 49.53 m².
The simple design of the existing property offers new owners the opportunity to adapt and further develop the house according to their own ideas.
Garden & outbuilding
An essential part of the property is the beautiful garden, which offers sufficient space for relaxation, gardening and pleasant hours outdoors.
There is also an outbuilding on the property with a greenhouse-like design, which can be used, for example, as a garden, hobby or storage area.
The combination of the existing house, garden and additional ancillary areas provides an attractive basis for the individual design of a personal retreat.
Key facts
- Location: Langenzersdorf
- Scheibenmais allotment garden settlement
- Year built according to building permit: approx. 1967
- Extension: 1992/1993 according to documents
- Built-up area according to plan: approx. 49.53 m²
- Veranda
- Kitchen
- Hall/entrance area
- Separate WC
- Small bathroom
- Sleeping area
- Storage room
- Beautiful garden
- Additional outbuilding
A pellet stove was connected in the house, but has since been removed. A gas connection would be possible, as there is a gas line in front of the house. Hot water is produced by means of an electric boiler.
The house is connected to the sewer network. Electricity and water connections are available.
There is also the possibility of purchasing a garage.
The garage is located on land owned by the allotment garden association. The exact legal classification and the transferability of the existing rights are currently being finally clarified.
Further information and the available documents on this matter will gladly be provided in the event of concrete interest.
💶 Financing service – finance your property in the best possible way
To ensure that the purchase of your new property is also financially optimized, we are happy to offer support with financing inquiries. Our financing partner works with numerous banks and obtains top conditions – at no additional cost to you! If interested, simply contact the responsible estate agent; we will be happy to take care of everything else.
🔑 Receive top offers before they go online:
With our free property search agent, you receive new properties up to 48 hours earlier than everyone else – often before they are publicly advertised.
>Create a search profile now< and never miss out on an advantage again.
Purchase price: EUR 289,000,-
Commission upon purchase: 3% of the purchase price plus 20% VAT. (only payable upon purchase of the property)
Your contact:
Mag. (FH) Simon Schmidt
📞 Mobile: + 43 660 199 34 43
📧 Email: [email protected]
Website: www.w7.immo
We would be honored to show you around in order to find your dream apartment!
We are at your disposal around the clock and are looking forward to meeting you. For more details (floor plan etc.) and exposé please request here (while providing your contact data).
For further documents, please request the exposé directly here with your contact details. All information is based on statements and documents provided by the owners and is supplied by us without guarantee and without any liability whatsoever. Some of the photographs shown may have been virtually edited using artificial intelligence and are intended solely to illustrate possible furnishing options. Should actual pieces of furniture or furnishings be visible in individual images, the following applies: Whether these can be included in the sale is purely a matter of agreement and is determined exclusively by the provisions recorded in the purchase offer.
Haven’t found anything yet? We will inform you about suitable property offers before everyone else.
Create your individual search agent now using the following link. We will send you suitable properties exclusively in advance.
Create search agent - https://wolke-7-immobilien.service.immo/registrieren/de
Due to a statutory exception, there is no obligation to provide an energy performance certificate.
The agent is acting as a dual agent.
Infrastructure / distances
- Health
- Doctor <1,000m
- Pharmacy <1,000m
- Clinic <5,500m
- Hospital <2,000m
- Children & schools
- School <1,000m
- Kindergarten <1,000m
- University <3,500m
- Secondary school <6,500m
- Local amenities
- Supermarket <1,000m
- Bakery <1,000m
- Shopping center <3,000m
- Other
- Bank <1,000m
- ATM <1,000m
- Post office <1,000m
- Police <1,000m
- Transport
- Bus <500m
- Tram <4,000m
- Subway <7,500m
- Train station <1,000m
- Motorway access <2,000m
- Distances as the crow flies / Source: OpenStreetMap
Around 2103
Langenzersdorf
Key information
Amenities
Total purchase price
About your broker


A second look
Ask Mag. (FH) Simon directly
Mag. (FH) Simon knows this place inside out!
Mag. (FH) Simon usually responds within a few hours.