
Around 3550 Langenlois
Approved Building Plot
Around 3550 Langenlois390,000€
451€/m²
- 864 m²
More details
Last updated on 10/02/2026
4 views
About this plot
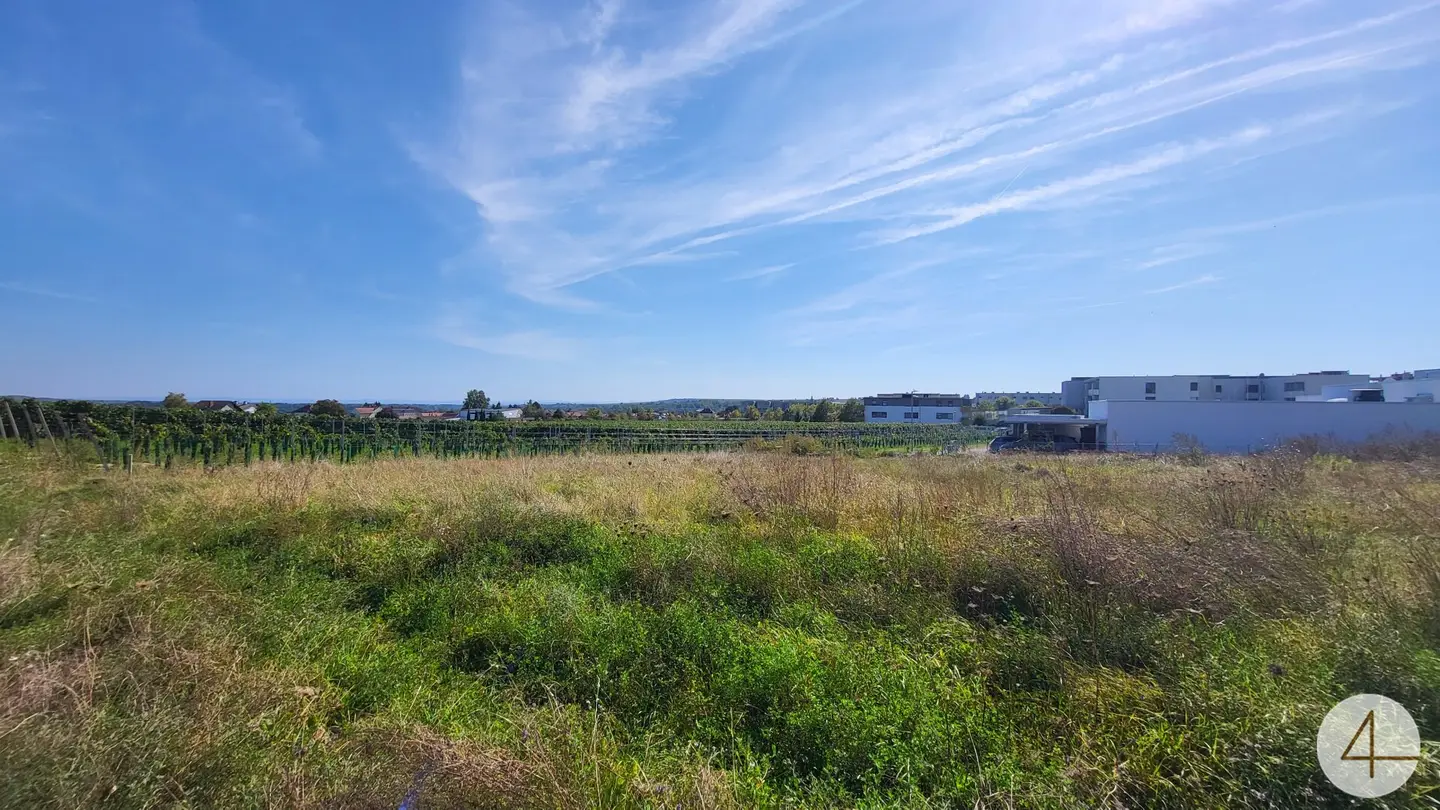
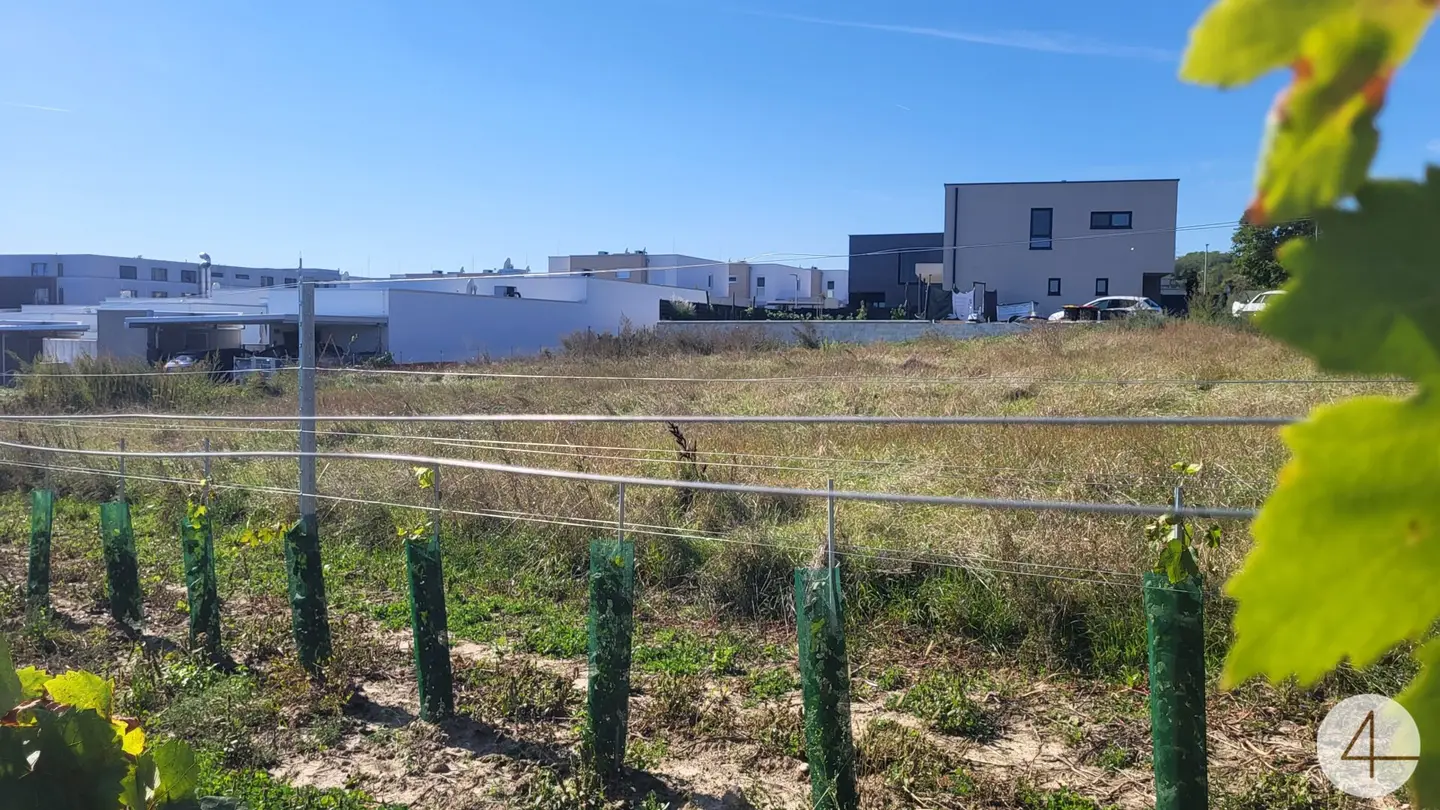
Projected building site with 5 already approved residential units.
- Residential usable floor area WNFl. total 476,31 m²
- WNFl. Top 1 (EG – barrier-free adaptable) 77,64 m²
- WNFl. Top 2 (EG) 68,24 m²
- WNFl. Top 3 (OG) 90,12 m²
- WNFl. Top 4 (OG) 107,06 m²
- WNFl. Top 5 (DG) 133,25 m²
- Storage rooms/basement compartments 13,22 m²
- Ancillary rooms 119,52 m²
- NF total 609,05 m²
- Open spaces (Terr./Balconies) 159,10 m²
All documents, such as submission plans, building permit decisions, will be provided upon written contact.
We would like to point out that there is a familial or economic close relationship between the broker and the third party to be brokered.
The broker acts as a dual agent.
Around 3550
Langenlois
Loading map
Key information
Size
864 m² Plot Area · 864 m² living area
Total purchase price
390,000€
451€/m²
Agent commission
3% des Kaufpreises zzgl. 20% USt.
About your broker


Carla Allram
4 Immobilien GmbH372Listings on Lystio
17Months on Lystio
A second look
Ask Carla directly
Carla knows this place inside out!
Carla usually responds within a few hours.