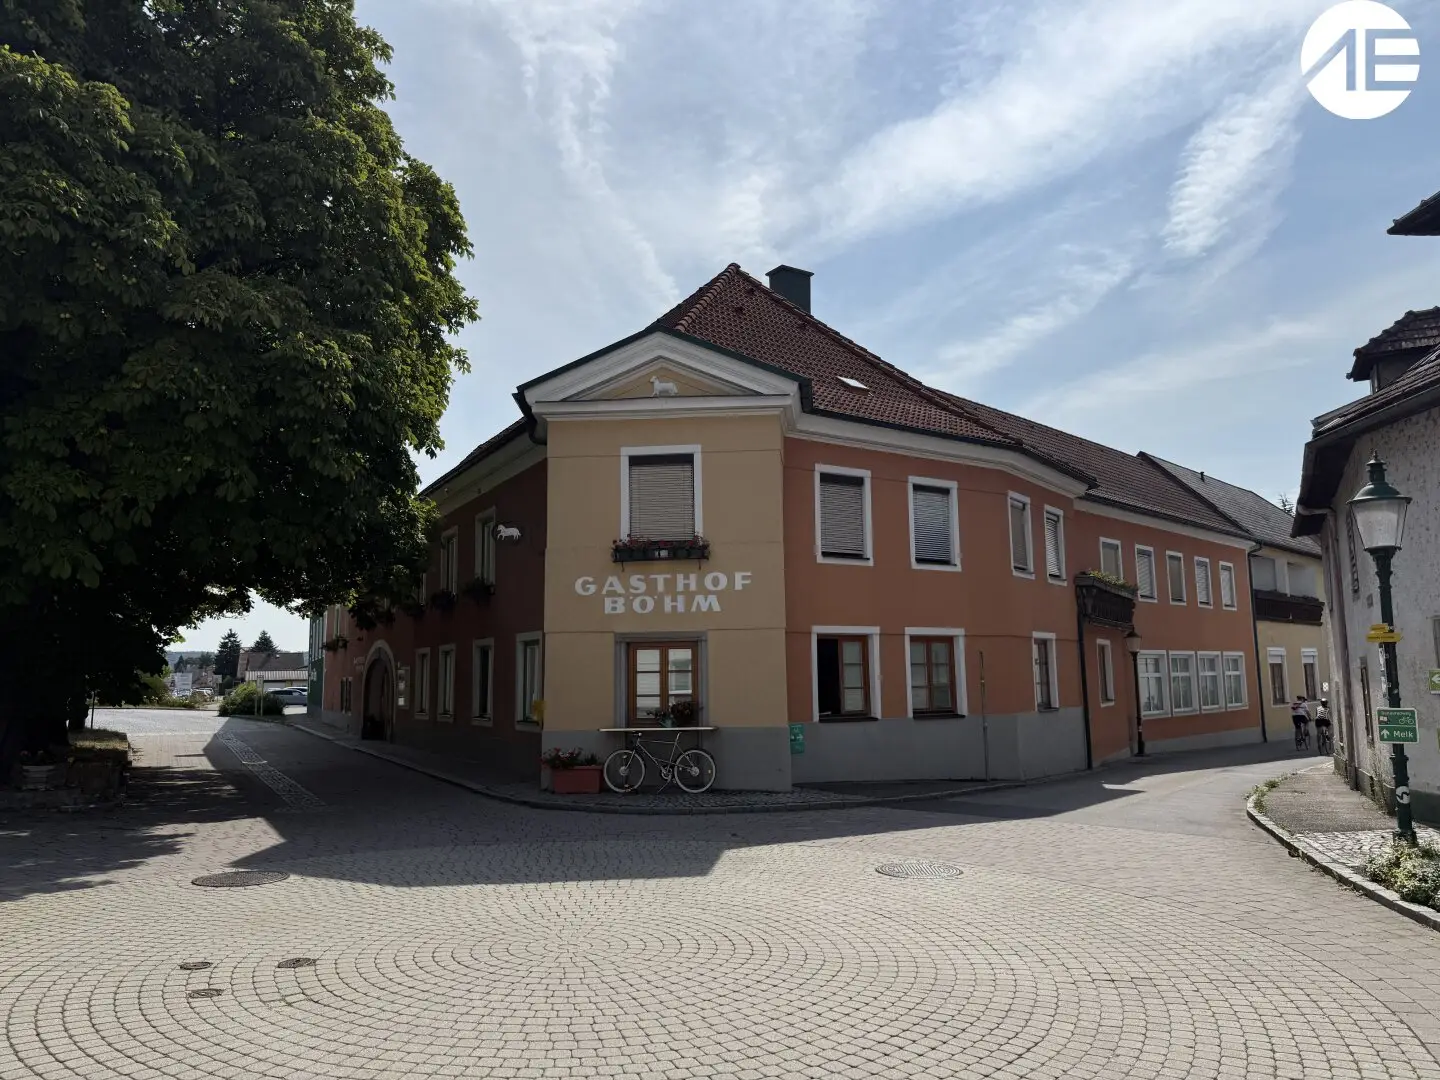


Commercial building in the middle of Persenbeug
Hauptstraße 16, 3680 Persenbeug- 1.124 m²
More details
About this plot
The property has shaped the centre of Persenbeug for generations. The main part of the house is offered for sale — the inn and commercial wing together with the apartment, halls and open spaces. The room wing in the south will be separated and continue to be used by the seller; it is not part of the purchase object.
The ground floor (574 m²) contains the classic inn premises: dining room with 52,90 m², breakfast hall with 41,54 m², a fully equipped commercial large kitchen with 52,98 m², reception with 29,47 m², vestibule with 25,43 m² and a spacious toilet facility with 24,68 m². The hall with 90,18 m² follows, accessed via its own entrance. To the east are 180 m² of vaulted and storage areas in eight rooms — accessible at ground level from the courtyard, with direct access for deliveries, as well as a vestibule, separate staircase and passenger lift.
The upper floor (551 m²) offers three clearly separable areas. First, an apartment with 176,99 m² — seven rooms from 10,52 to 30,48 m², kitchen, bathroom, vestibule, hallway and balcony. Second, the representative event hall with 128,66 m² and a ceiling height of 3,26 m, together with the adjoining office and storage wing: two offices measuring 35,28 and 17,62 m², two storage rooms measuring 68,10 and 17,86 m², kitchen and toilet. Third, four rooms with their own bathroom and vestibule (67,51 m²), which are suitable as medical practice, therapy or office rooms as well as for care use.
Above this is an undeveloped attic of around 665 m² with a ridge height of up to 12,86 m — considerable reserve for later development. The purchase object also includes the courtyard with a garden for guests and mature trees, as well as the private parking and courtyard areas with access from the main road.
Potential uses
The size, room layout and central, ground-level accessible location allow for an unusually broad range of uses:
- Catering and hospitality — dining rooms, large kitchen, two halls and garden for guests are available and ready for operation
- Event and wedding venue — 129 m² hall with a ceiling height of 3,26 m, second hall with 90 m², large kitchen and private parking spaces
- Medical centre or healthcare location — several separately accessible units, barrier-free access from the courtyard, lift, parking spaces directly at the house
- Care facility for senior citizens — central location next to church, doctor and local amenities; communal areas, large kitchen and rooms with their own bathrooms already available
- Kindergarten or educational facility — spacious rooms, open spaces in the courtyard, safe access away from the through road
- Office and service areas — existing office wing with its own staircase, expandable
- Residential development — rezoning of the upper-floor areas into residential units, plus attic reserve
All area specifications are approximate and will be precisely determined as part of the subdivision of the property!
Notice pursuant to the Energy Performance Certificate Submission Act: An energy performance certificate has not yet been submitted by the owner or seller, despite our informing them of the generally applicable obligation to submit one and requesting its preparation. Therefore, at least an overall energy efficiency corresponding to the age and type of the building is deemed to have been agreed. We assume no warranty or liability whatsoever for the actual energy efficiency of the property offered.
We point out that a family or economic relationship exists between the broker and the third party to be brokered.
The broker is acting as a dual broker.
Hauptstraße 16
3680 Persenbeug
Key information
Amenities
- Parking

Total purchase price
About your broker


A second look
Ask ARTESTATE Immobilientreuhand GmbH directly
ARTESTATE Immobilientreuhand GmbH knows this place inside out!
ARTESTATE Immobilientreuhand GmbH usually responds within a few hours.