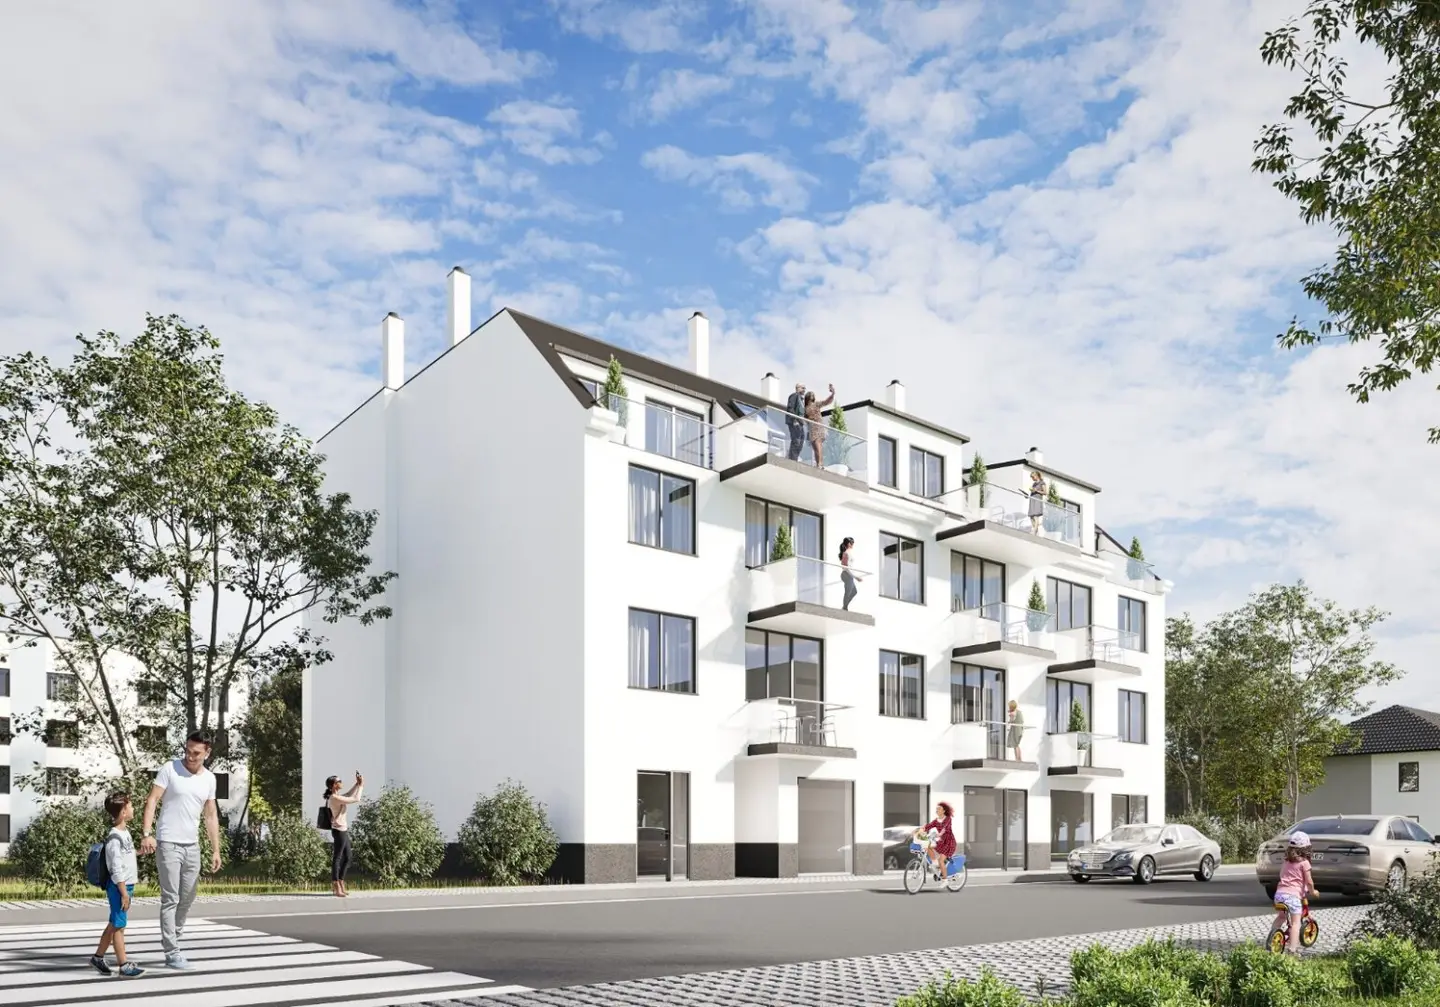


Commission free: Approved developer project Laa an der Thaya Center
Around 2136 Laa an der Thaya- 928 m²
More details
About this plot
In the heart of the municipality of Laa an der Thaya there is an approved residential housing project in close proximity to the town hall, as well as to the Laa thermal spa and the train station.
- Commission-free
Current status: The old building has already been demolished (free space).
Approved: 19 apartments and 2 commercial premises.
Details:
On the ground floor there is the recessed main entrance at the front as well as access to the garbage room. The stroller- and bicycle storage room as well as various ancillary rooms are in the interior of the building accessible via the main corridor barrier-free.
On the street side there are 2 commercial premises, Unit Top 1 with approx. 55m² and Top 2 with approx. 89m² including a garden of 19m²; the two entrances are located on the Rathausgasse side. On the ground floor there is an apartment, Top 3, with 70,46m² as well as a private garden of 31,71m².
In the regular floors, 1st floor and 2nd floor, there are 6 apartments with balconies each:
- Top 4 and Top 10 with 44,28m² and 3,68m² courtyard-side balcony
- Top 5 and Top 11 with 44,42m² and 3,68m² courtyard-side balcony
- Top 6 and Top 12 with 37,21m² and 4,04m² street-side balcony
- Top 7 and Top 13 with 35,39m² and 4,04m² street-side balcony
- Top 8 and Top 14 with 37,95m² and 4,04m² street-side balcony
- Top 9 and Top 15 with 53,43m² and 3,68m² courtyard-side balcony
In the attic there are still another 6 apartments, each with a balcony/terrace:
- Top 16 with 38,87m² and 4,56m² courtyard balcony
- Top 17 with 38,22m² and 4,56m² courtyard balcony
- Top 18 with 30,58m² and 6,11m² street-side terrace
- Top 19 with 26,56m² and 5,36m² street-side terrace and 6,40m² balcony
- Top 20 with 30,36m² and 11,44m² street-side terrace and 4,54m² balcony
- Top 21 with 45,70m² and 4,56m² courtyard balcony
The sum of the living areas in the new building is approx. 928,- m² plus garden, balcony and terrace areas and other areas are divided as follows:
- Lettable area approx. 1,022,9m²
- Building envelope area approx. 1,524,8m²
- Site area approx. 416m²
- Built-up area approx. 350m²
- Total garden area approx. 60m²
- Total balcony area approx. 66m²
- Total terrace area approx. 23m²
Heating of the building and the commercial premises is provided by the gas central heating system.
There is the option to equip all apartments with air conditioning units (not currently installed).
Furthermore, every apartment and the commercial premises have a connection to a stainless steel smoke gas collector. An elevator is planned.
Development regulations according to the land-use plan:
Core area for commerce, development according to § 54 (buildings in the building land area without a development plan) and § 56 (protection of the local image) of the Lower Austrian Building Code 2014, enclosed development.
The planned new building has a built-up area of approx. 349,16m2 (per CAD acceptance), 9m building height (see proof in the views) and 4 above-ground floors.
Now new - Additional support for your living dream:
As a real estate agent and an experienced construction company, we offer you a comprehensive network and know-how. Do you need support with financing, or would you like a tailored kitchen and high-quality bathroom furniture? We are happy to assist you and can provide you with precise solutions – so that you feel completely comfortable in your new home.
Contact:
Ms. Zalina Dacic 00436506266174
Please note that we can only accept inquiries with first and last name and a telephone number. The information is based on information and documents provided to us by the owner/tenant and/or by third parties and is without warranty. We make no warranty or liability for the actual energy efficiency of the offered property. We would like to point out that we act as dual agents and have a business and familial close relationship with the seller. Some images were AI-modified. Do yourself a favor and form your own impression of the offered property.
We would like to point out that there is a familial or economic close relationship between the broker and the third party to be mediated.
The broker acts as a dual agent.
Around 2136
Laa an der Thaya
Key information
Amenities
- 60m²Garden × 2

Total purchase price
About your broker


A second look
Ask Zalina directly
Zalina knows this place inside out!
Zalina usually responds within a few hours.