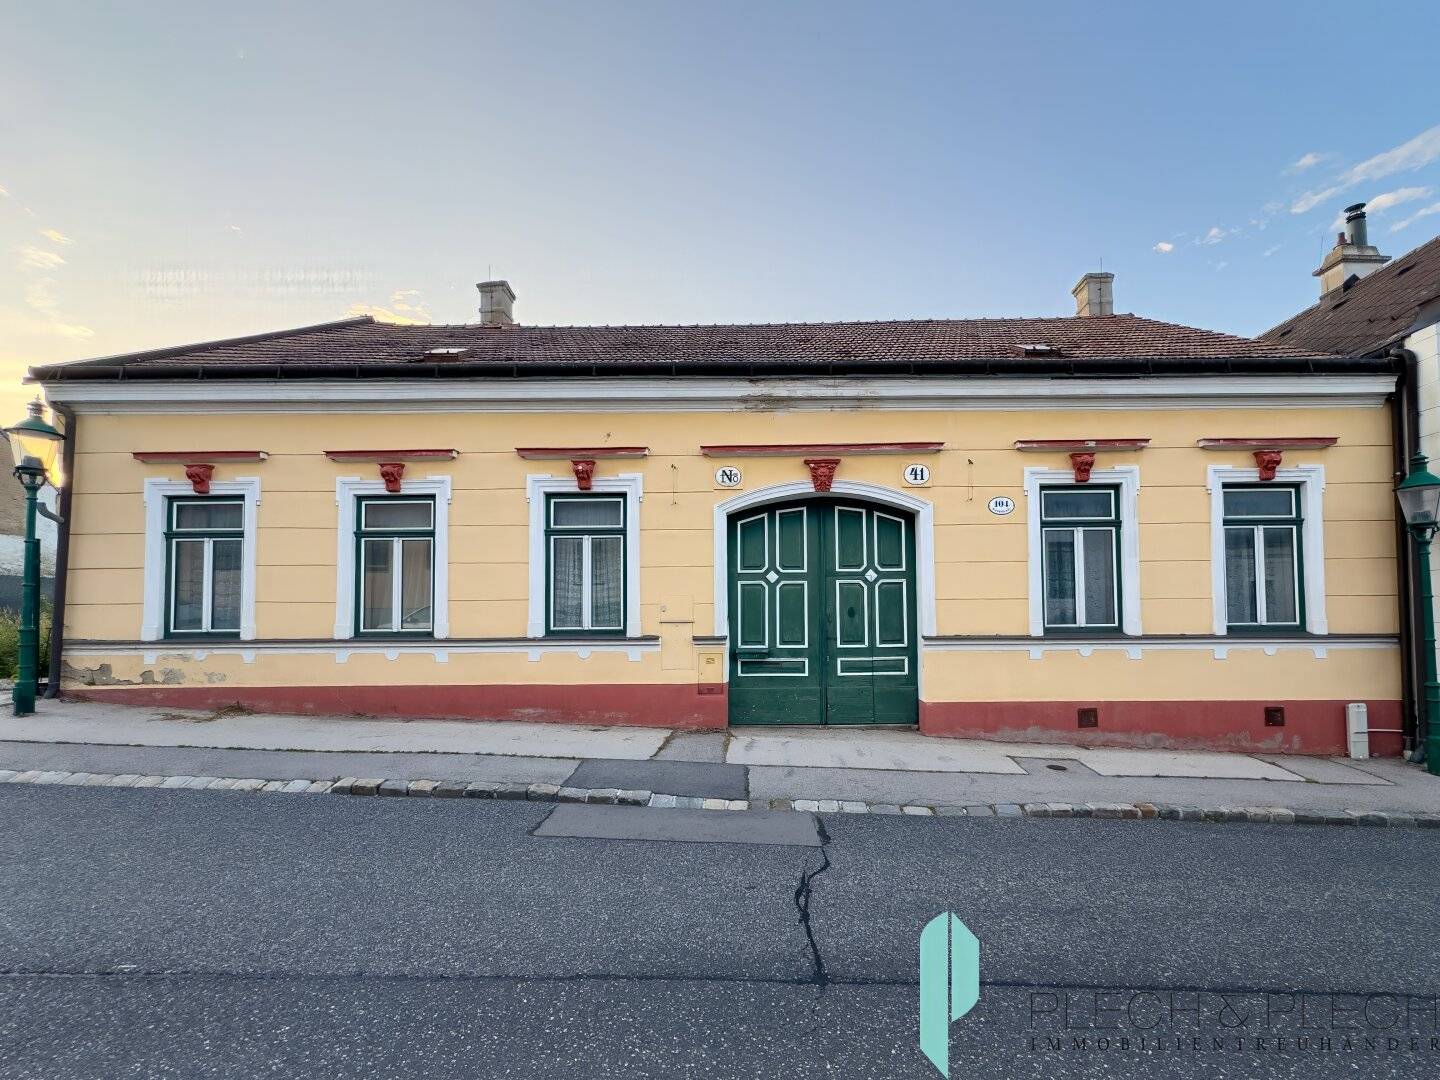


Building plot with existing building and development potential
Around 2372 Gießhübl- 387 m²
- 1 Bath
More details
About this plot
For sale is an exceptional property with a surveyed plot size of approx. 1.590m² in a central location of Gießhübl. The property offers both development potential for commercial developers and attractive usage possibilities for private builders.
The property consists of a roadside existing building as well as a generous, elongated garden plot with a possible building site in the rear area. The existing building can – subject to official requirements – be preserved, adapted or demolished.
Area breakdown
- Plot area: ca. 1.590m²
- Ground floor total: 257,33m²
- Street wing: 148,91m²
- Extension: 108,42m²
- Basement total: 129,84m²
- Street wing: 50,89m²
- Extension: 78,95m²
Total usable area (GF + BF): ca. 387,17 m²
Zoning & development regulations
- Zoning: BK – Bauland Kerngebiet
- Protection zone roadside:
- Individually worthy-of-protection objects / ensemble-protected buildings
- Façade protection along the main road
- Development density:
- Front area (protection zone): 30 % of the area designated as building land
- Up to the subsequent building setback/building alignment line also 30 %
- Type of development:
- Roadside: closed development
- Behind: open or semi-detached development
- Maximum building height:
- Roadside: 7,0 m
- Garden side: 6,0 m
Existing structure & building ensemble In the southern area of the property, directly adjoining the main street, there is a historically evolved building ensemble consisting of two building bodies:
Street-side wing ("Winzerhof")
- Masonry construction
- Ground floor, partial cellar (former earth cellar)
- unfinished attic
- central house entrance
- representative, articulated façade with decorative elements
- Part of the designated protection zone (façade protection)
Courtyard and extension wing
- Building permit dated 02.04.1990, construction approx. 1992
- single-family-house-like building body
- internal connection to the street wing
- partial cellar, unfinished attic
Infrastructure and location
Public transport
- within walking distance:
- Bus stops "Gießhübl Hauptstraße 91/92" and "Gießhübl Brunnengasse"
- Bus lines 256, 261, 262
- direct connections to:
- Mödling station
- Wien Liesing
- Gießhübl Föhrengebirge
Private transport
- direct accessibility via the A21 – Wiener Außenringautobahn, exit Gießhübl
- Connection to:
- A2 – Südautobahn
- A23 – Südosttangente
- A1 – Westautobahn
- Travel time to Vienna: ca. 30 Minuten (verkehrsabhängig)
Contact For viewings or questions Mr. Georg Zoltan, MSc is available at +43 676 88 03 03 01 or [email protected].
Note pursuant to the Energy Performance Certificate Presentation Act: An energy performance certificate has not yet been submitted by the owner or seller, after our clarification about the generally applicable obligation to present it, and after being requested to prepare it. Therefore, at least an overall energy efficiency corresponding to the age and type of the building is considered agreed. We accept no warranty or liability for the actual energy efficiency of the offered property.
Around 2372
Gießhübl
Key information
Amenities
- Garden

Total purchase price
About your broker
A second look
Ask Georg directly
Georg knows this place inside out!
Georg usually responds within a few hours.