
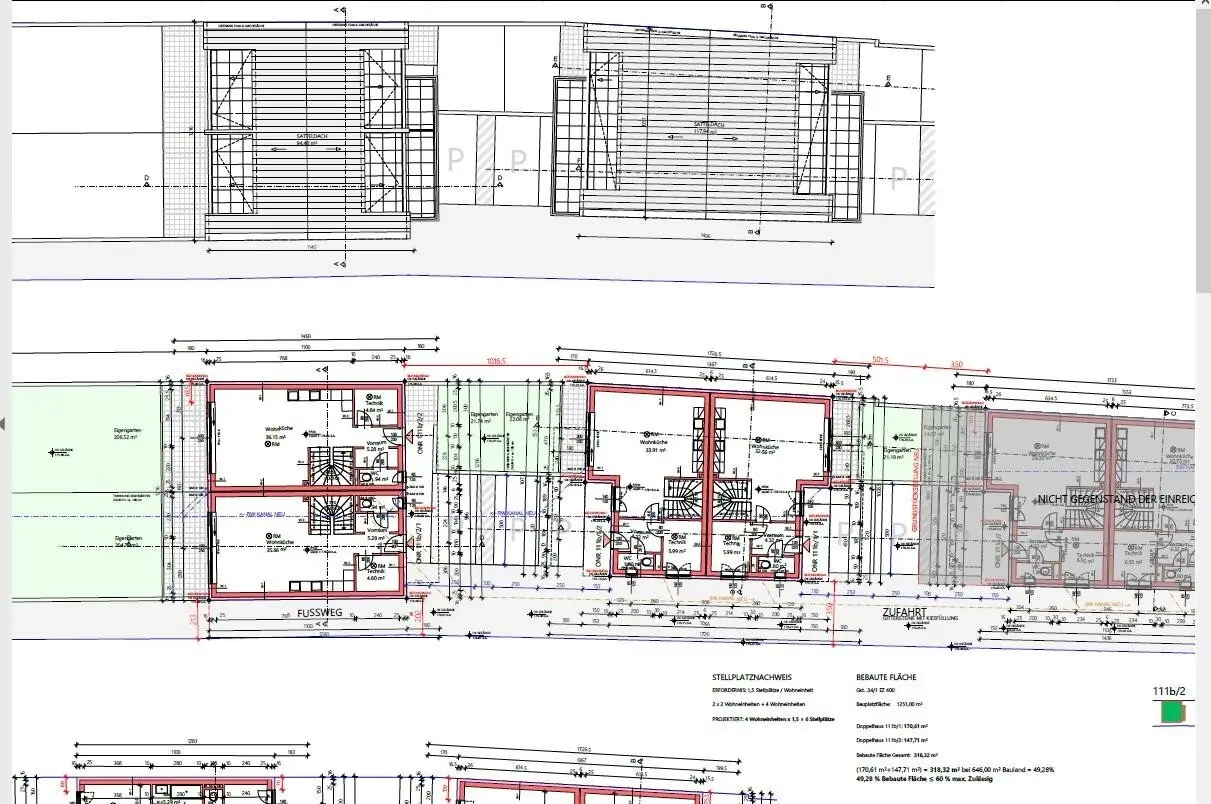

++Baubewilligtes Projekt inkl. Planung & Grundstück für 6 Doppelhaushälften + 2.608m² großes Grundstück ++
Around 3425 Langenlebarn-Oberaigen- 2.608 m²
More details
About this plot
++Approved project including planning & site for 6 semi-detached houses + 2.608m² large plot ++
Langenlebarn is a town in the Tullnerfeld on the Danube in Lower Austria. It comprises two villages, Oberaigen and Unteraigen, which are localities and cadastral municipalities of the town municipality of Tulln an der Donau in the district of Tulln.
PROJECT
Approved project including planning & site for 6 semi-detached houses, in total 9 parking spaces with two access roads
The semi-detached houses are planned on three levels (EG, OG, DG without basement)
Room layout according to the submitted plan with a total of 5 rooms per semi-detached house with each 2 bathrooms and 3 toilets
Enclosed you will find the Eierichpläne and the legally binding building permit decision of 25.11.2022 in 3425 Langenlebarn-Oberaigen , Tullnerstrasse 111.
The total garden area amounts to 2608 m² and is divided as follows:
- WNFL Terrace Balcony Garden Garden
- Semi-detached house Top 1.1 143,55m² 12,97m² 13,12m² 21,19m² 126m²
- Semi-detached house Top 1.2 146,66m² 13,58m² 13,92m² 22,06m² 126m²
- Semi-detached house Top 2.1 130,68m² 20,88m² 09,03m² 204,75m²
- Semi-detached house Top 2.2 131,89m² 21,03m² 05,40m² 228,26m²
- Semi-detached house Top a/1 143,71m² 14,92m² ----------- 22,31m² 126m²
- Semi-detached house Top a/2 136,35m² 11,66m² 9,00m² 14,07m² 126m²
Total 832,84m² 95,04m² 50,47m² 512,64m² 504m²
Ground area: 2608m²
- -W NFL: 832,84 m²
- -Terrace+Balkon: 145,51 m²
- Total garden: 1.016,64m²
INFRASTRUCTURE:
- Only 2 km from the Tulln trade fair!
- Rapid rail connection to Vienna, station about 1.5 km from the property!
- Expressway (Krems) connection to the A22.
- Bike route Passau/Vienna/Bratislava
The property has a second access via Oberfeldstraße and thus additional options.
Demolition is approved
Gas (at the property boundary)
Water (optional connection to public water supply)
Water and sewer connection already on the property
- Gourmet restaurant Floh Gastwirt nearby
- Supermarket 1500 m
- Bakery 2000 m
- Shopping center 6500 m
- Post office 1000 m
- Doctor 1500 m
- Hospital 5500 m
- Pharmacy 5500 m
- Highway connection 5000 m
- Train station 1500 m
- Airport 2500 m
- School 2000 m
Purchase price: € 850.000,-
Purchase ancillary costs:
- 3,5% real estate transfer tax
- 1,1% land register fee
- 3,0% broker's fee + 20 % VAT
- ?% contract creation costs + 20 % VAT
For further information you may contact Ms. Benes at +4369911608706, [email protected] at any time.
Company name: gb-direkt Finanzberatung & Immobilienhandel GmbH
Contact person: Ms. Benes
Address: 1120 Vienna, Aßmayergasse 60/1
Phone: +43/1/81 00 733
Email: [email protected]
Mobile: +4369911608706
Fax: +43/1/81 00 733 DW 24
Web: www.direktfinanzimmo.at
Please note that all information referred to in this Exposé/Listing relates exclusively to data and information from sellers/landlords or qualified third parties, and we do not assume any liability for these. Furthermore we state that there is no familial or economic close relationship or corporate interconnection between the sellers and gb-direkt Finanzberatung & Immobilienhandel GmbH. Errors and changes as well as between-sale reserved.
Around 3425
Langenlebarn-Oberaigen
Key information
Total purchase price
About your broker


A second look
Ask Snezana directly
Snezana knows this place inside out!
Snezana usually responds within a few hours.