

<b>"Sollenau – Grundstück mit zwei Planungsvorschlägen!"</b>
Around 2601 Sollenau- 878 m²
More details
About this plot
Sollenau – Building plot with two planning proposals!
Property description:
For sale is this spacious, flat and rectangular building plot in a quiet green location on the edge of the town of Sollenau, not far from Leobersdorferstraße.
The property is located in a well-maintained residential development with very good infrastructure.
The Sollenau train station is reachable in about 15 minutes on foot, the town center in about 20 minutes on foot.
On the property there is currently an older wooden garden house as well as old trees, which contribute to a pleasant, natural living environment.
Property data
- Address: Anzengrubergasse, 2601 Sollenau
- Plot area: approx. 878 m²
- Zoning: building land in a residential area
- Development density: 35 %
- Construction: open or semi-detached
- Building height: max. 8 m
- Building envelope lines: 3 m (main building), 5 m (garage)
- Max. 2 residential units allowed
Planning variants (example designs)
- Variant 1 – Single-family house with 5 rooms
- Living area: approx. 150 m²
- Outbuilding: approx. 20 m²
- Carport: for 2 cars
- Terrace: approx. 45 m²
- Garden: approx. 610 m²
- Room layout – Ground floor:
- Entrance area with pantry (15 m²)
- Storage room (1,8 m²)
- WC (1,6 m²)
- Bathroom (3,4 m²)
- Kitchen (8,8 m²)
- Living/dining room (40 m²)
- Room layout – Upper floor:
- Hall (15 m²)
- WC (1,8 m²)
- Bathroom (7 m²)
- Utility room (6 m²)
- 2 bedrooms (each 12 m²)
- Bedroom (13,5 m²)
- Study/guest room (10 m²)
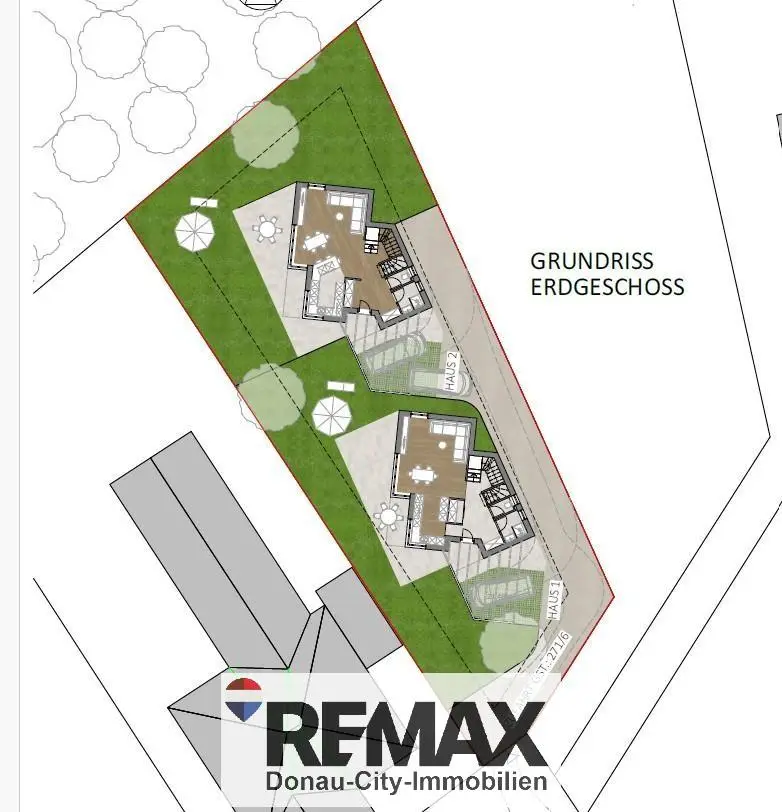
Variant 2 – Two single-family houses with four rooms each
Note: Sale only of the entire property – joint acquisition of both units required.
- Living area per house: approx. 121 m²
- Carport: 2 parking spaces each
- Terrace: approx. 38 m²
- Garden: approx. 200 m² per unit
- Access road & waste collection point available
- Room layout – Ground floor:
- Entrance area with pantry (15 m²)
- Storage room (1,8 m²)
- WC (1,6 m²)
- Bathroom (3,4 m²)
- Kitchen (9,6 m²)
- Living/dining room (29 m²)
- Room layout – Upper floor:
- Hall (10 m²)
- WC (1,8 m²)
- Bathroom (7 m²)
- Utility room (5 m²)
- 2 bedrooms (each 11 m²)
- Bedroom with wardrobe space (16,5 m²)
Purchase price: € 259.000,-
The broker acts as a dual agent!
Around 2601
Sollenau
Key information
Amenities
- Garden

Total purchase price
About your broker


A second look
Ask Rudolf directly
Rudolf knows this place inside out!
Rudolf usually responds within a few hours.