
Plot with existing building in Alt-Liefering | Calculated developable residential usable area of around 1.050 m²
Around 5020 SalzburgRequest price
- 1.469 m²
More details
About this plot
Property with existing buildings in Alt-Liefering | Calculated development potential of approximately 1,050 m² of residential usable floor area
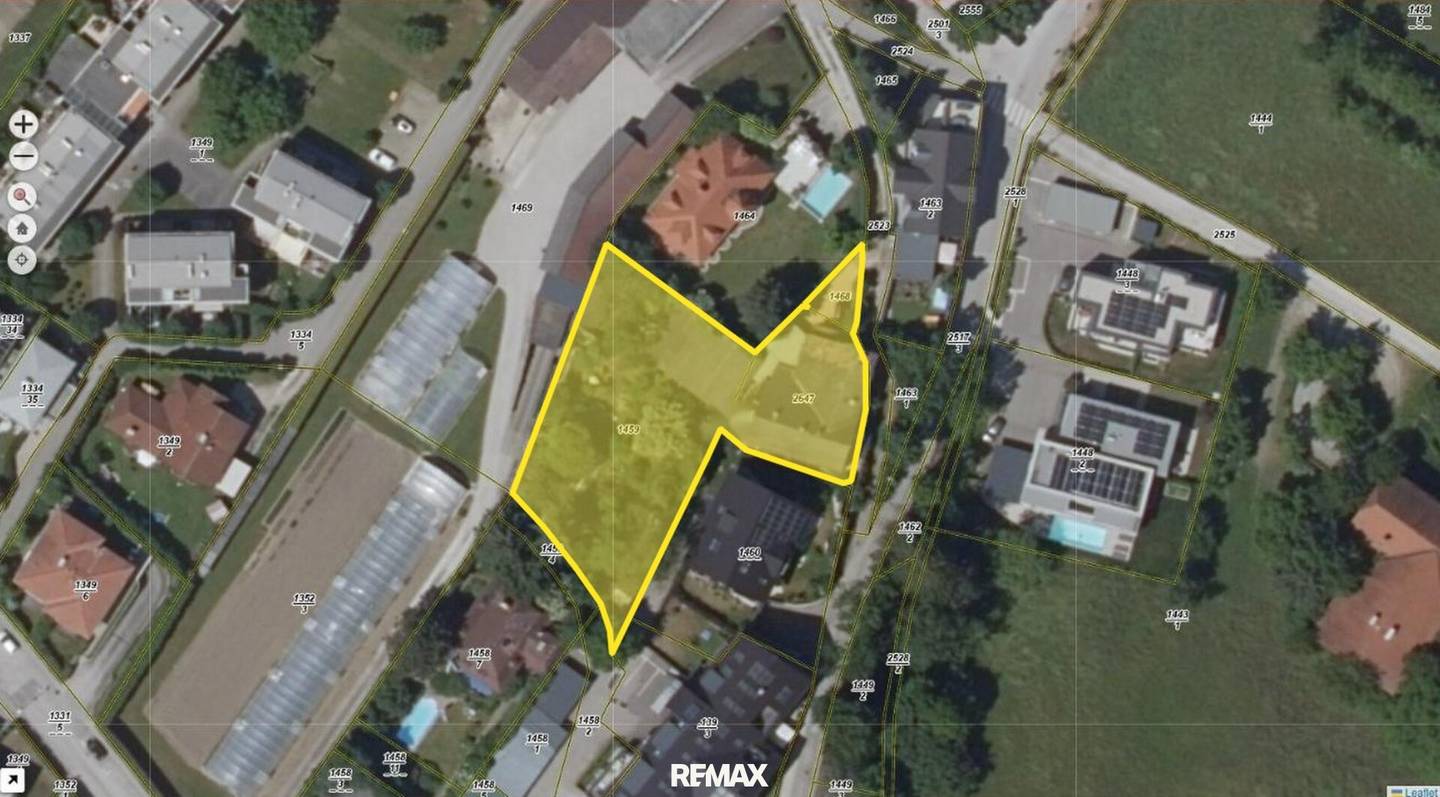
Plots of this size rarely come onto the market in the city of Salzburg in one ownership. In Alt-Liefering, approximately 1,469 m² are for sale: three adjoining plots, entirely designated as building land “Expanded Residential Areas”, with an established garden and a residential building currently occupied by the owners themselves. A building plot declaration is already in place for the undeveloped plot of approximately 1,038 m². The purchase price is €1,980,000.
The focus is on what can be calculated here. If the three plots were consolidated, a building plot of up to 1,469 m² could be created. The basic-level development plan “Münchner Bundesstraße Süd–West 4/G1” provides for a floor area ratio of 0.42 to 0.60 and two above-ground full storeys. Calculated using the maximum permitted development, this results in a gross floor area of 881 m². The Salzburg Spatial Planning Act also provides for bonuses: 15 percent if all mandatory parking spaces are arranged underground, and a further five percent if an LEK value below 18 is achieved. If both conditions are met, approximately 1,058 m² of gross floor area would be permissible.
There is also floor area that does not count toward the density: an attic storey is not counted as long as it remains within the 45-degree outline area and does not project more than 1.60 m above the top of the ceiling; an underground garage is not counted as long as more than one metre of it does not project above ground level over at least half of its area. Distributed over two full storeys, this amounts to approximately 530 m² per storey; the attic storey is added without affecting the density. Calculated on this basis, up to approximately 1,050 m² of residential usable floor area result – an initial planning assessment without surveying that replaces neither a submission plan nor official approval.
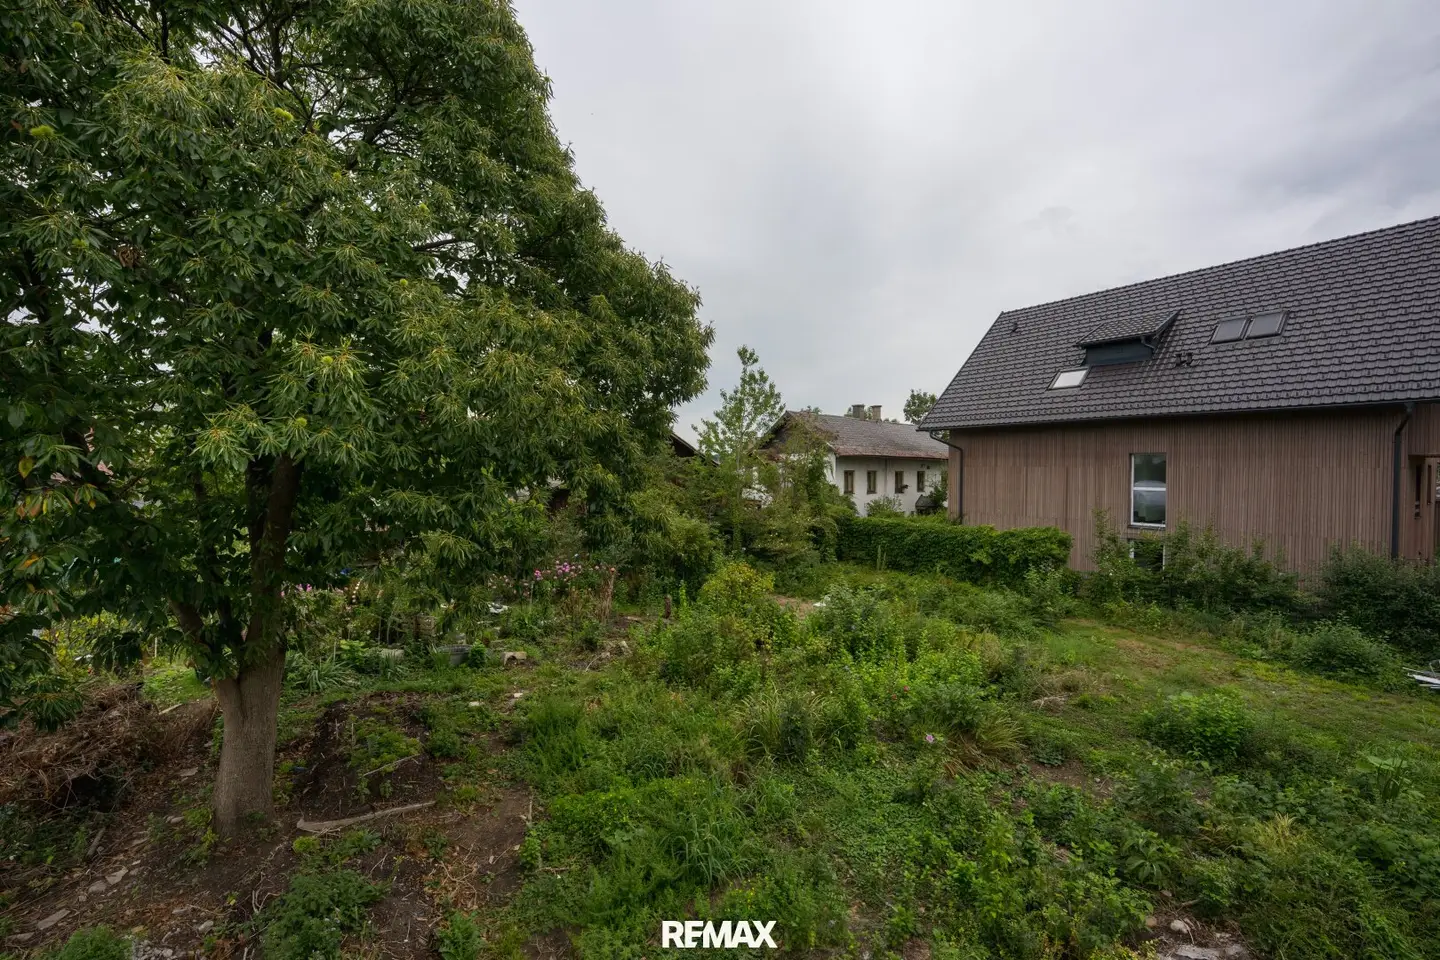
The newly declared building plot – the undeveloped plot of approximately 1,038 m² – is almost level. The elevation points established for this plot in the elevation plan range from approximately 421.3 to 422.3 metres above the Adriatic, meaning a difference of just over one metre across the entire building plot. This facilitates the development of the elevations and construction logistics. The area is currently used as a quiet garden, open to the south and west.
The residential building stands on the front plot; it was built in this form around 1928 and subsequently extended several times (HWB 200.3 kWh/m²a, fGEE 3.47, each class F). The owners occupy it themselves and will move out before handover. Until construction begins, at which point demolition will take place, this would allow for interim letting: no vacancy during the planning and submission phase, and no need to guard the property. A newly established tenancy in a building of this age would presumably be subject to the Tenancy Act; the fixed term would therefore have to be coordinated with the planned start of construction.
To the east, beyond the Mühlbach, there is agricultural land: the neighbouring areas are currently designated as rural area and recreational area, so the view across the meadows to the mountain panorama is correspondingly unobstructed. And what you later sell or rent will find its market in Liefering: approximately 14,500 inhabitants, the Salzburg Mitte exit of the Westautobahn at Ignaz-Harrer-Straße, trolleybus lines 1, 4 and 7, its own S-Bahn station, as well as:
- four kindergartens
- two primary schools
- one middle school
- one private secondary school
- one HBLA
In the immediate neighbourhood, high-quality infill development has taken place in recent years – a good indication of what is possible and in demand at this address.
Water, electricity and sewer connections are in place for the existing property; the capacity required for a new-build project must be coordinated with the network operators. Handover will take place by agreement. If you are looking for a site in the city of Salzburg with a clear framework and genuine scope for design, we should discuss this property.
Sounds interesting? We look forward to hearing from you: Leave us your name, email address and telephone number in the contact form, and you will subsequently receive a detailed exposé conveniently in digital form in your inbox. We will, of course, treat your details in the strictest confidence.
To process your enquiry and arrange a viewing appointment, we require your name, email address and telephone number. We use this information exclusively in connection with the brokerage of this property – this also includes informing the owner about prospective viewing parties. We will, of course, treat your data confidentially.
We draw your attention to your 14-day cancellation period (pursuant to § 11 FAGG). We will be pleased to act on your behalf before the 14-day cancellation period expires if you expressly instruct us in compliance with the law (FAGG), preferably by email. If the purchase agreement/tenancy agreement is not concluded, our services are completely free of charge for you.
Equal opportunities regardless of gender are not an empty phrase at RE/MAX Immo-Base, but a lived reality – and that is precisely why we would also like to state this clearly here. To keep our texts easy to read, we consistently use only one linguistic form; this naturally always refers to all genders.
The broker acts as a dual broker.
Around 5020
Salzburg
Key information
Total purchase price
Request to know the price
About your broker

A second look
Ask Franz Stefan directly
Franz Stefan knows this place inside out!
Franz Stefan usually responds within a few hours.