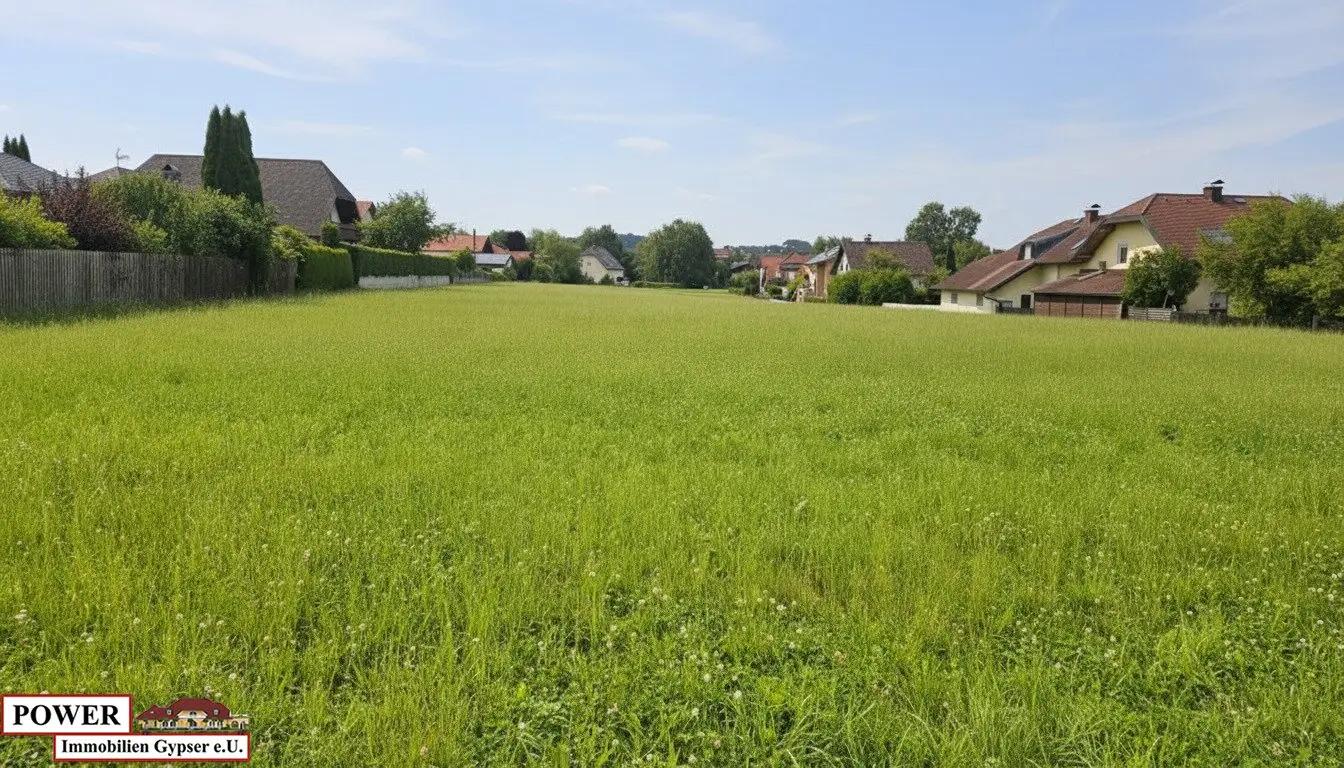
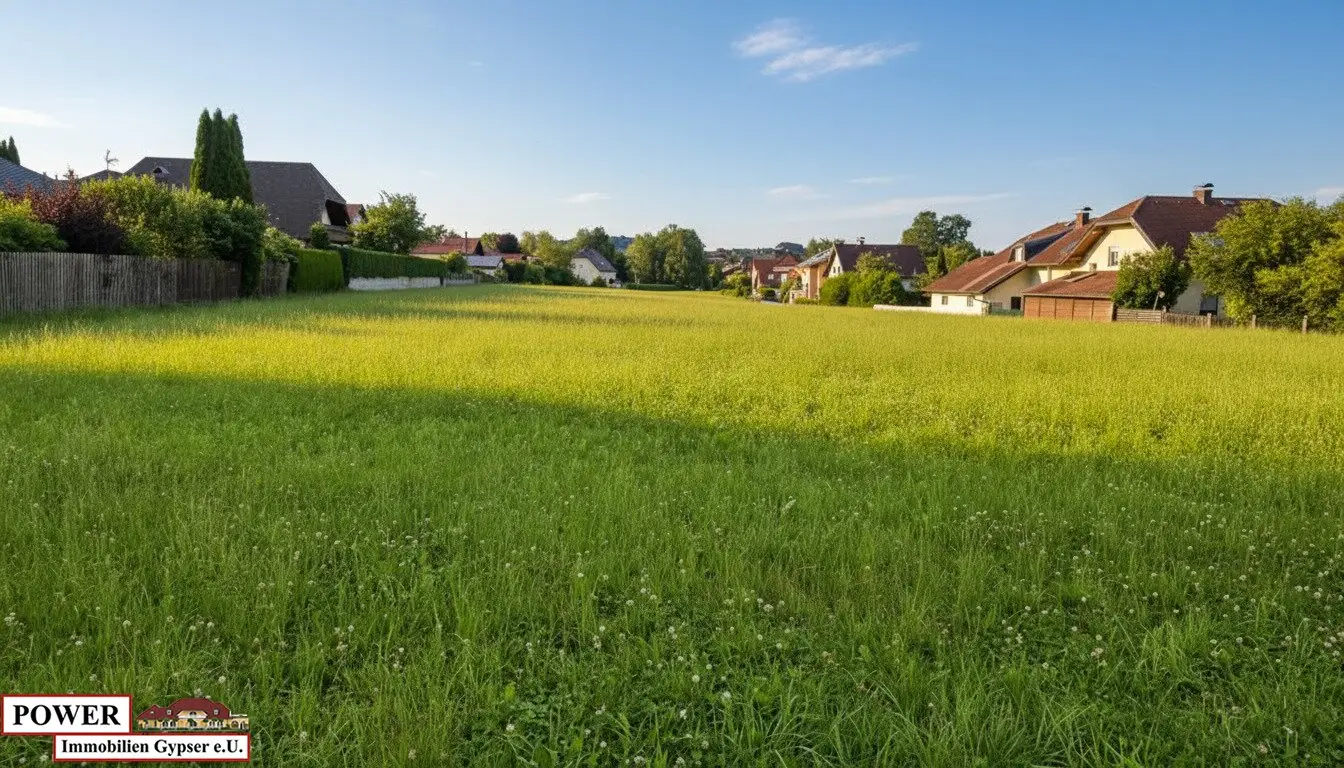

Large-scale building plot for residential development near Salzburg
Around 5112 Lamprechtshausen- 8.248 m²
More details
About this plot
Location and use:
- Large building plot for residential development
- Great location not far from Salzburg, with very good connections. Objective: Preservation of the settlement structure and harmonious integration into the local and landscape image
Development legal framework:
- Salzburg housing subsidy would possibly be possible.
- Buildable density: GRZ 0.25
- Ground area index (TGB) 01 and 02
- Eaves height (TH): 6.50 m
- Ridge height (FH): 9.50 m
- Construction method: open, detached construction
- Maximum 2 residential units per building plot
Per dwelling unit, a parking requirement of 2 car parking spaces is mandated.
Further details: somewhat higher and denser development.
- TGB 03: Max. eaves height 7.50 m, ridge height 10.0 m
In this subarea at least two separate, distinct and autonomous building bodies must be erected.
The sellers of this property have the desire (the plan) to commission a building (residential block with approx. 400 m²) on the remaining property.
This could possibly lead to an immediate counter-sale for this housing project. Also, a separate residential block still has enough space to realize this for apartments.
Open construction is prescribed - detached (TGB 01 and 03) or open construction - detached or semi-detached (TGB 02). In between in TGB 02 is also a semi-detached construction in the sense of twin houses possible. The roof form is fixed as a gable roof or hip roof. It is intended to continue the existing residential and settlement structure.
Building setback lines: 5.00 m and 4.00 m
If you need concrete planning steps or a development concept, I can help clarify further details.
This building plot would be of interest to developers who plan and realize a construction project.
Apartments as well as duplex houses would be possible to realize.
The street area of about 1768 m² price per m² € 130.-
The building area about 6480 m² price per m² € 380.-
(Actual areas will be determined during surveying/parceling.)
Technical infrastructure:
Drinking water: local water supply, wastewater: sewer, roof - surface waters: discharge into the Haumonigerbach, energy supply: Salzburger AG grid.
The development plan will be sent by the municipality Lamprechtshausen.
Salzburg is easily reachable in a short time via very good transport connections.
Public transport provision: via the local train station Lamprechtshausen as well as via the public bus stop.
The distance is about 700 m walking distance.
Not found anything yet? We will inform you about suitable real estate offers before anyone else.
Create your individual search agent now at the following link. We will send you suitable properties exclusively in advance.
Search agent setup - https://power-immobilien-gypser.service.immo/registrieren/de
The broker acts as a dual agent.
Infrastructure / Distances
Health
- Doctor <1.500m
- Pharmacy <500m
- Clinic <5.500m
- Hospital <6.500m
Kinder & Schools
- School <3.000m
- Kindergarten <500m
- Higher School <7.000m
Local supply
- Supermarket <500m
- Bakery <500m
Other
- ATM <500m
- Bank <500m
- Post <500m
- Police <500m
Traffic
- Bus <500m
- Train station <500m
Distance as the crow flies / Source: OpenStreetMap
Around 5112
Lamprechtshausen
Key information
Amenities
- Parking

Total purchase price
About your broker


A second look
Ask Sylvia directly
Sylvia knows this place inside out!
Sylvia usually responds within a few hours.