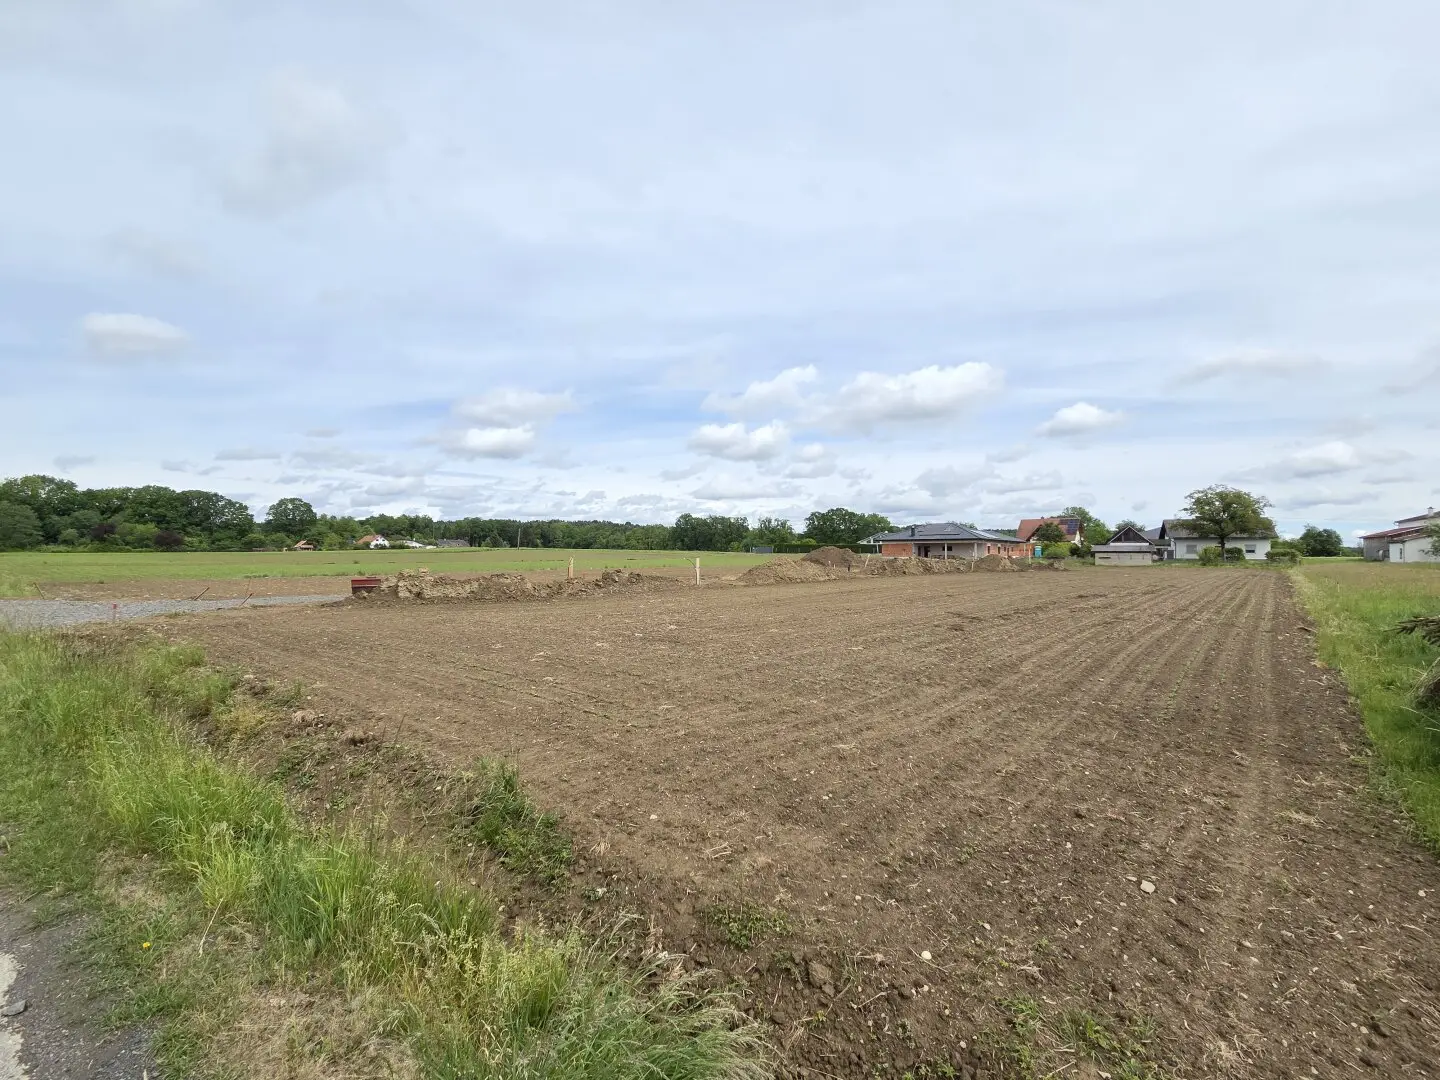


Building plots in quiet area
Around 8483 Deutsch Goritz- 890 m²
More details
About this plot
Sunny, newly surveyed, flat building plots with a development plan in a very quiet, sunny location.
The location of the plots can be rated as very good. These plots lie in a cul-de-sac in a good residential area with a spacious neighborhood. The flat plots are located in building land with the designation general residential area and have the development density of 0,2 to 0,4.
Access is via the municipal road directly to the newly constructed cul-de-sac plot. Each of the 5 building plots gets a one-fifth share of the road (worth 500.- Euro). The completion of the existing road network as well as the establishment of the internal development (courtyard access, sewer, water, electricity, fiber) which are already prepared in the adjoining apportioned community street, is to be carried out at the buyer's expense.
It is stated that after purchase of the property, construction must take place within 36 months. (construction obligation)
The prices of the still available, 5 plots as shown on the attached plan are as follows:
- TOP 1 is already sold !
- TOP 2 with 956m² costs 28.680.- Euro
- TOP 3 with 1.000m² costs 30.000.- Euro
- TOP 4 with 993m² costs 29.790.- Euro
- TOP 5 with 890m² costs 26.700.- Euro
- TOP 6 with 931m² costs 27.930.-. Euro
The development plan contains the following details:
The external development is via the west and east municipal roads. The internal development is via a spur road. On each building plot with single- and two-family house construction, per dwelling there must be at least two parking spaces on private ground. For visitors, sufficient parking space on private ground must be provided (at least one parking space per building plot), whereby the garage forecourt or similar can also be used for this purpose. Non-covered vehicle parking spaces (except accessible parking spaces) may only be implemented in a not fully sealed form.
For building boundaries, the provisions of the Stmk. Building Act 1995 apply. The setback provisions according to §13, Stmk. Building Act 1995 must be observed. Closed garages must have, on the driveway side, a distance of 5 m from the public street. The construction of outbuildings is also permissible outside the building boundaries.
For outbuildings, covered parking spaces, protective roofs (Flugdächer) a coupled development is permissible.
Maximum total height of buildings is 11 m, maximum number of stories: basement, ground floor, upper floor or converted attic.
Roof form, pitch, color and material for gable roof: 25°-45°, for hip roof: 25°-35°. Subordinate building parts may also have other roof forms. For garages, outbuildings, covered parking spaces and protective roofs, either the same roof form as the main building or a flat roof or flat-pitched roof should be chosen. Material: small-grained, non-glossy roofing material, color: red or red-brown, gray.
For the facade, muted earth tones or soft pastel tones or broken white are to be used. Signal colors (e.g. bright yellow, orange, red, green etc.) and glossy materials are not permitted.
All collector surfaces, such as solar and photovoltaic installations, are to be installed on pitched roofs parallel to the roof plane or integrated into the roof skin (no directional mounting). On flat-leaning roofs (less than 15° roof pitch) a flat mounting (up to 15°) is permissible.
Rainwater may only be discharged into the runoff after retention in accordance with state of the art on the respective building plot. The existing rainwater ditch (infiltration trench) along the southern boundary of the planning area is to be preserved.
All undeveloped and not required areas for internal development or as parking areas should be designed as open spaces, must be landscaped and maintained. Fences on the plots may be up to a maximum height of 150 cm and must be either light- and air-permeable or as living hedges. Fences, enclosures and living hedges along development streets must be laid out so that there are no sight obstructions at driveways. Fences and enclosures along private and public paths must be set at least 0.5 m behind the boundary line to facilitate snow removal. Likewise, with living hedges, a distance of at least 0.5 m between street and hedge must be maintained in the mature stage.
On each building plot, at least one large-canopy native, site-appropriate deciduous tree must be planted. When planting private green and open spaces, especially to shield from the outside, native and site-appropriate species must be used. Non-native species (e.g., Thuja) and invasive neophytes are not allowed. Max height of living fences: 150 cm.
The layout of the site must be done with greened/planted slopes or engineering-biological measures. Retaining walls (also natural stone walls) are allowed up to a visible height of 0,5 m, with retaining walls required to be greened. Stone infill with river stones is not permitted.
For arranging a viewing appointment and further questions about the property, I am happy to be available at the phone number 0043 664 8494519.
Around 8483
Deutsch Goritz
Key information
Amenities
Total purchase price
About your broker


A second look
Ask Günter directly
Günter knows this place inside out!
Günter usually responds within a few hours.