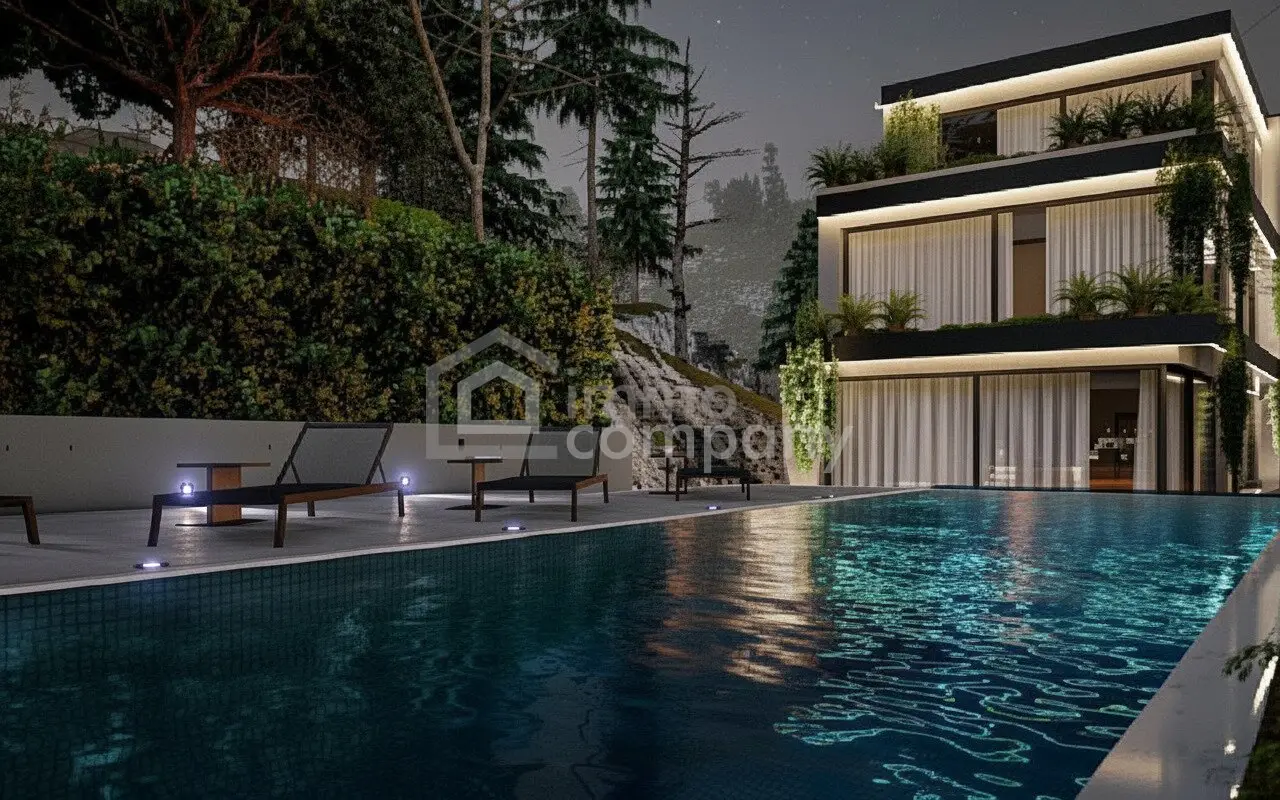


Approved building plot in a desirable Döbling location
Around 1190 Wien- 1.050 m²
More details
About this plot
Single-family house with approx. 523 m² obtainable living space
In the 19th district of Vienna, a well-situated building plot with no existing building on site is for sale. The location is characterized by a pleasant residential environment, shaped by detached houses, plenty of greenery and a quiet atmosphere. At the same time, solid infrastructure is in place – ideal for living with high comfort.
The building permit for a modern single-family home is in preparation. The planned project comprises around 523 m² obtainable living space (excluding balcony, terraces and garden areas) as well as 3 car parking spaces.
Property details
- Plot area: approx. 1.050 m²
- Street width: approx. 12 m
- Zoning: Mixed development area
- Building class: I (7,5 m)
- Construction method: OGK
- Existing building on site
- Connection to utilities: electricity, gas, sewer, public water and well
- Planned project: single-family house with approx. 523 m² living space
- Car parking spaces: 3 planned
Location & Infrastructure
The residential location in the 19th district offers a nice combination of quiet and good accessibility. In the surroundings there are:
- Convenience stores and shopping opportunities for daily needs
- Schools, kindergartens and care facilities
- Medical care and pharmacies
- Walking and recreational areas
- Public transport connections with access towards the city centre
Döbling is known for its pleasant living atmosphere, generous green spaces and a high quality of life – ideal for families and all who value a balanced living environment.
Floor area details according to plans – total approx. 523 m²
Basement – approx. 198 m²
Storage, HWR/AR, WKO, Technik, Drying room, Corridor
Ground floor – approx. 66 m² living space
Kitchen, dining, living, foyer, WC
1st Floor – approx. 66 m² living space
3 bedrooms, bathroom, foyer
2nd Floor – approx. 78 m² living space
Kitchen, dining, living, bathroom, foyer
Attic – approx. 60 m² living space
Kitchen, dining, living, bathroom, WC
Total living space: approx. 523 m²
Viewings, visualization & Exposé:
The complete exposé with all plans and current visualizations is available on request. Viewing appointments can be arranged flexibly at any time.
Legal notice
All information has been prepared carefully, but is provided without warranty and may contain errors, deviations or amendments. The official documents, plans and permits prevail.
We would like to point out that there is a familial or economic close relationship between the broker and the party to be mediated.
The broker acts as a dual agent.
Take advantage of the unique opportunity to view this property – seeing and experiencing it is much more impressive! A viewing is free of charge and non-binding, and gives you an unvarnished impression of the property. I am happy to assist you with financing as well as with the sale/rental of your property.
Infrastructure / Distances
- Health
- Doctor <500m
- Pharmacy <1.000m
- Clinic <2.000m
- Hospital <2.500m
- Kinder & Schools
- School <1.000m
- Kindergarten <1.000m
- University <2.000m
- Higher education <2.000m
- Nearby provisions
- Supermarket <1.000m
- Bakery <1.000m
- Shopping center <3.500m
- Other
- ATM <1.000m
- Bank <1.000m
- Post <1.000m
- Police <1.500m
- Traffic
- Bus <500m
- Subway <3.000m
- Tram <1.000m
- Train station <2.500m
- Highway access <4.000m
- Distance as the crow flies / Source: OpenStreetMap
Around 1190
Wien
Key information
Amenities
Total purchase price
About your broker


A second look
Ask Alexandra directly
Alexandra knows this place inside out!
Alexandra usually responds within a few hours.