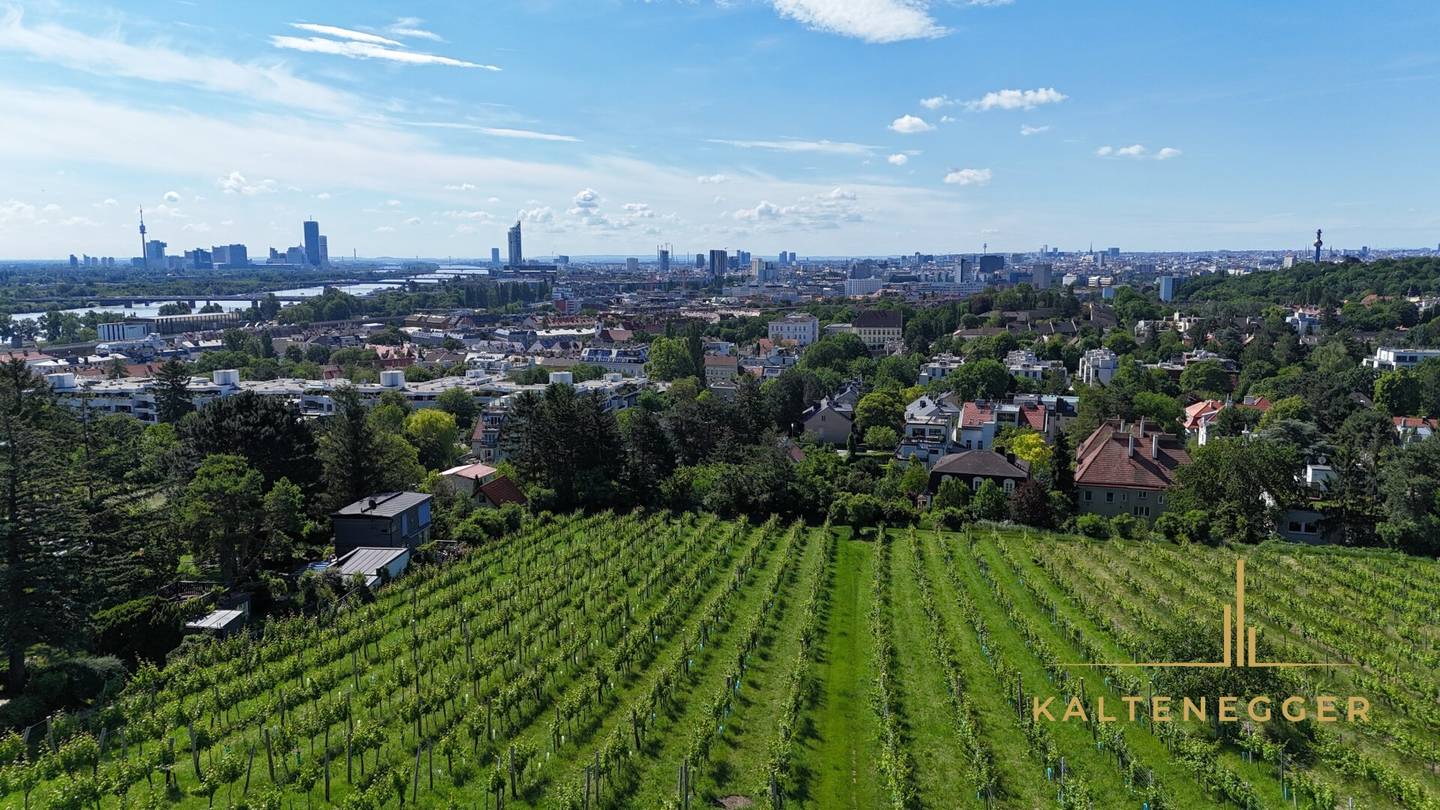


Unique villa location at the foot of the Nussberg, with building permit for new luxury villa with pool and underground garage
Around 1190 Wien- 981 m²
More details
About this plot
With this plot you can fulfill the dream of a villa with a large garden and pool directly at the vineyards on the Döblinger Nussberg. You can walk directly from the plot into the vineyards.
The plot has an area of 981 m² in the land register. Since the plot is recorded in the boundary cadastre, the property boundaries are legally determined.
It is a south-facing slope with a slight incline - and borders directly to the north, out of sight, on the vineyards of the Nussberg. Currently it is a meadow (video attached).
The zoning and buildability of the plot is W I o, i.e.:
- Bauland Wohngebiet
- Bauklasse W I 7,5 m (Bauklasse 1 mit erlaubter Gebäudehöhe von 7,5 m)
- mit offener Bebauungsweise (freistehendes Haus)
- Nicht bebaute Grundflächen sind "gärtnerisch auszugestalten", also als Garten/Wiese
- es ist keine Schutzzone
Access to the plot is from the lower side (Nussbergstraße). The plot is almost rectangular, only becoming narrower towards the entrance (flag lot).
On the upper side of the plot - at the vineyards of the Nussberg - there is a field path with dense planting so that the plot is not visible. The field path is suitable for walks; it may only be used by residents and the vintners.
There is no old building on the plot; it was demolished at the end of 2023. Only the shell of a concrete swimming pool can still be seen - dimensions 7 m x 4 m (could also be removed).
This very well oriented plot has the following connections: electricity, sewer and gas at the road. Development costs of about 22.000 Euro still have to be taken into account.
Nussdorf combines vineyards, peace, relaxation with a diverse range of heurigen and restaurants. Only 5 Minuten zu Fuß entfernt ist die Straßenbahn-Haltestelle Beethovengang der Straßenbahnlinie D (Endstation der Linie D).
Approved building permit for new construction luxury villa:
The property is conveyed with a legally valid building permit that allows the construction of an exclusive and spacious villa with a usable area of around 442 m² over 5 storeys with generous outdoor areas. Also suitable for living and working in a green environment.
The building permit for the new construction of the villa is based on the zoning and development plan of 2001 and is still valid. In the meantime, there was the amendment to the Vienna Building Code. If you want a different design than the one submitted, it is advisable to submit a "modification plan" to the current building permit (instead of a completely new submission).
Here are the details of the valid building permit for the new construction of a villa on the plot:
- Neubau Luxusvilla
- 5 Geschosse: UG, EG, 1. OG, 2. OG, DG
- Ca. 442 m² Nutzfläche über alle Geschosse
- Plus ca. 105 m² Terrassenflächen und 20 m² Balkonflächen
- Im UG Tiefgarage für 4 Stellplätze
- Zufahrt zur Tiefgarage über eine Rampe
- Lift im Haus für alle Geschoße
- Wärmepumpen für Heizung und Warmwasser
- Uneinsichtiger weitläufiger Garten mit großem Pool und Terrasse
Here an excerpt about the rooms of the villa:
- 2 Wohnküchen: 83 m² und 19 m²
- 4 Schlafzimmer
- 5 Bäder
- 6 WC (3 separat, 3 in Bädern)
- Wellness/Spa plus Bad/Sauna
If you are interested in this great plot, you will receive the documents for the approved new construction of the luxury villa after an inquiry:
- Visualizations of the approved new building of the villa with plans per storey
- Submission plan with all details per storey
- Building permit with legal force
- Preliminary static sizing incl. foundation for submission plan
- Building physics proofs for submission plan
- Location and elevation plan of the plot
- Announcement of development regulations for the approved new building (from 2001) - still before the more recent zoning plan or development regulations of Nov. 2023
Contact me today for more information or documents about the plot or the approved new construction of the villa.
We would like to point out that there is a familial or economic close relationship between the broker and the third party to be mediated.
The broker acts as a double broker.
Around 1190
Wien
Key information
Amenities
Total purchase price
About your broker


A second look
Ask Paul directly
Paul knows this place inside out!
Paul usually responds within a few hours.