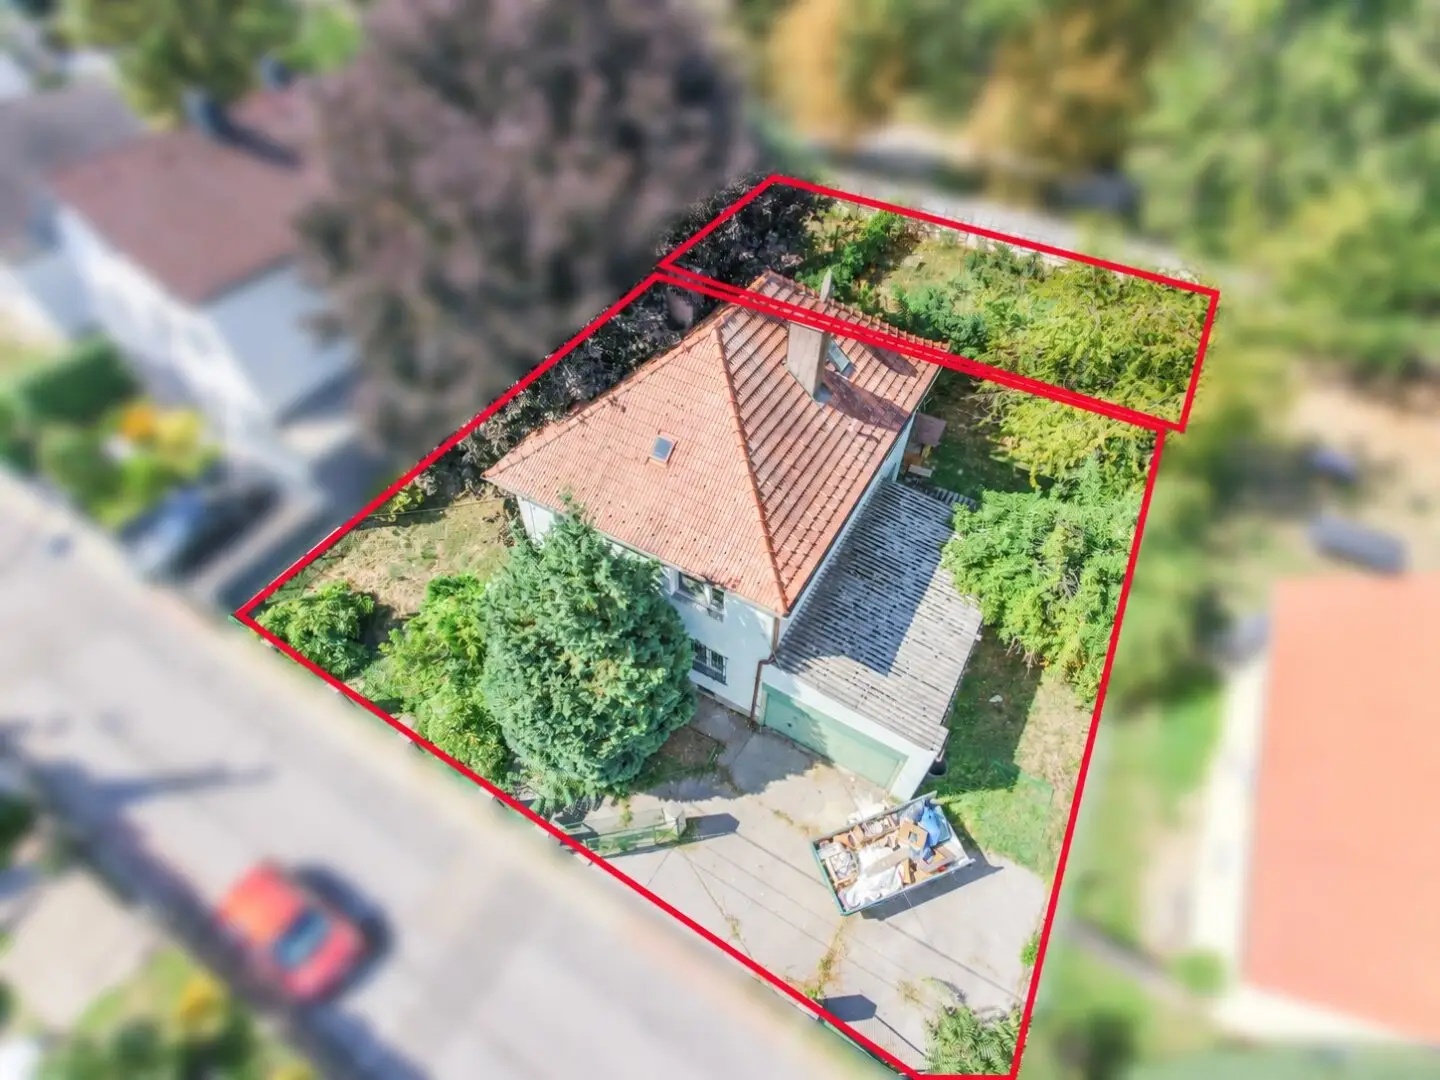


NEW Now 921 m² including rear plot with existing building
Salomongasse 13, 1210 Wien- 921 m²
More details
About this plot
NEW: Now including the rear plot! Approx. 921 m² of land at the unchanged purchase price of €599,000.
A large garden on a quiet residential street in Großjedlersdorf: Here you can renovate an existing house or plan a new build.
- Approx. 921 m² plot: The rear part of the plot (plot 446/17 with approx. 262 m²) is included in the offer.
- With existing building: Residential house in need of renovation from approx. 1936, garage, cellar and ancillary areas.
- Quiet residential location: Detached-house neighborhood in Salomongasse.
- For your residential ideas: Building land—residential area, building class I, building height up to 6.5 m; detached or semi-detached construction.
- New-build planning: According to the development regulations, one residential building with a maximum of two apartments per building plot. The specific development potential must be clarified with a planner and the building authority.
- Consider when planning: Existing trees and plot boundaries; any demolition and clearance costs are additional.
- Short distances: Primary school, kindergartens, shopping facilities and a bus stop nearby.
Figures / Data / Facts
- Purchase price: €599,000
- Address: Salomongasse 13, 1210 Vienna
- Plot: approx. 921 m² including the rear plot
- Existing building: Residential house in need of renovation with approx. 118 m² of living space and 6 rooms, year built approx. 1936
- Energy performance certificate for the house: HWBRef,SK 194.6 kWh/(m²a), class G; EEB,SK 411.9 kWh/(m²a), class G.
Living space according to the current floor plans available: approx. 118 m² (ground floor and upper floor, rounded)
• Ground floor: Living room approx. 34 m²; kitchen approx. 7 m²; bathroom approx. 8 m²; entrance hall/corridor approx. 7 m²; WC approx. 2 m²; storage room approx. 2 m². Ground floor total: approx. 60 m².
• Upper floor: Rooms approx. 16 m² and approx. 16 m²; small rooms approx. 8 m² and approx. 7 m²; entrance hall/corridor approx. 7 m²; bathroom approx. 2 m²; WC approx. 2 m². Upper floor total: approx. 58 m².
Approximate room areas rounded to whole square metres from the current floor plans (measurement sources: historical building plans, Matterport and estimates derived from these). No confirmed measured survey of the existing building; deviations and rounding differences are possible. Not included: separately specified stair areas (ground floor approx. 7 m², upper floor approx. 6 m²), attached vestibule (approx. 10 m²), cellar, garage and unfinished attic. The stated area is not proof of building-law approval.
The agent is acting as a dual agent.
Buyer's commission: 3% of the purchase price plus 20% VAT. The agent is acting as a dual agent.
Purchase ancillary costs: Real estate transfer tax, land register registration, as well as contract preparation and trusteeship are additional.
You are welcome to receive the exposé and the specific information about the property. Historical building plans do not fully correspond to the current building in every respect; additions and alterations may require further building-law review and/or subsequent approval. The land-register arrangement for the rear garden area is being clarified. For details, please refer to the specific information about the property.
Information according to the owner and the documents available. Subject to changes and errors.
Salomongasse 13
1210 Wien
Key information
Amenities
- Garden

Total purchase price
About your broker
A second look
Ask Alexander directly
Alexander knows this place inside out!
Alexander usually responds within a few hours.