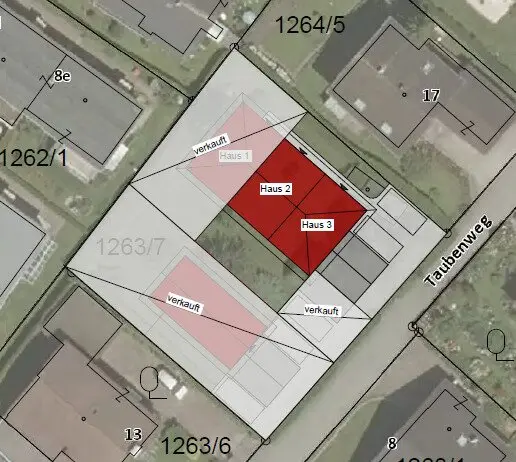


Terraced house Smart Life with 102m²/ House 2
Taubenweg, 6971 Hard- 102 m²
More details
About this plot
The modern terraced house “Smart Life 102”, measuring approx. 102 m², impresses with its well-considered features, contemporary building technology and attractively designed outdoor area. The house will be completed turnkey in accordance with the detailed delivery and specification description from August 2026 and offers an attractive basis for comfortable living.
Particular attention is paid to the technical features. The air-to-water heat pump in combination with underfloor heating and an integrated cooling function ensures a pleasant indoor climate. The energy concept is complemented by a photovoltaic system. The triple-glazed plastic-aluminium windows and the electric aluminium shutters with remote control complete the features.
The house has a 20° hipped roof with completed roof covering and completed roof overhangs. The attic can be accessed via a practical folding staircase and provides additional storage space. The light, low-maintenance rendered façade is applied directly on the construction site and gives the building a modern appearance.
Extensive features are also planned for the interior. The electrical and sanitary installations will be carried out in accordance with the specification description. A solid wood staircase in oak connects the ground floor with the upper floor. Oak parquet flooring will be laid in the living areas, while ceramic tiles are planned for the hallway, bathroom, WC and utility room. The walls and ceilings will receive a white coat of paint. The bathroom will be equipped with a bathtub, a shower, a washbasin cabinet and the corresponding sanitary fixtures. A separate WC complements the available space.
The outdoor area offers a terrace of approx. 15 m², which will be constructed with grey concrete slabs and can be reached from the living area via one to two steps. The planned green areas will be covered with topsoil and sown with grass seed. A frost-proof gravelled forecourt and a prepared access road complete the outdoor area.
The property also includes a detached garage of approx. 18 m² constructed in solid form. It has an electric, insulated sectional overhead door, electrical installations and a light interior coat of paint. In addition to the planned parking space, this provides an additional protected parking space.
The connection fees for electricity, water and sewerage are included in the purchase price according to the specification description. Also included are the foundation slab, including the proportional development costs and earthworks, as well as the planned piling with wooden piles and concrete cap.
The “Smart Life 102” terraced house combines modern technical features with functional interior features and its own outdoor area. The exact execution and scope of services are based on the detailed delivery and specification description from August 2026.
This exposé serves as preliminary information. All information is provided to the best of our knowledge and belief, but without guarantee. Typographical errors, mistakes and prior sale reserved. The floor plans are solely intended to illustrate the room layout.
We point out that a family or economic close relationship exists between the broker and the third party to be brokered.
The broker acts as a dual broker.
Infrastructure / Distances
- Health
- Doctor <1.250m
- Pharmacy <1.500m
- Hospital <3.000m
- Clinic <5.000m
- Children & Schools
- School <1.000m
- Kindergarten <500m
- University <5.500m
- Secondary school <8.000m
- Local amenities
- Supermarket <750m
- Bakery <750m
- Shopping centre <1.000m
- Other
- Bank <1.500m
- ATM <1.500m
- Post office <1.500m
- Police <1.500m
- Transport
- Bus <250m
- Train station <500m
- Motorway access <3.250m
- Airport <10.000m
Distances in a straight line / Source: OpenStreetMap
Around 6971
Hard
Key information
Total purchase price
About your broker


A second look
Ask Katharina directly
Katharina knows this place inside out!
Katharina usually responds within a few hours.