
Around 7312 Unterpetersdorf
Subsidized rental apartment with purchase option
Around 7312 Unterpetersdorf739€/month
8€/m²
- 97 m²
- 4 Rooms
- 1 Bath
More details
Last updated on 08/17/2026
9 views
New build · Constructed in 2013
Well maintained · Available immediately
Located on the ground floor
About this apartment
Subsidized rental housing in Unterpetersdorf
The housing complex is located near the town center, in a quiet and sunny location.
The project consists of 2 blocks with 4 apartments each, with 2 apartments on the ground floor and 2 on the upper floor.
Heating is provided by a gas condensing solar heating central with underfloor heating. In addition, an emergency fireplace was installed in each apartment, to which modern radiators can be connected.
A central antenna supplies all apartments with ORF 1 and 2 as well as other satellite programs.
For each apartment, a covered parking space has been provided.
The remaining open spaces have been landscaped and planted.
This housing complex was subsidized by the state of Burgenland! Tenants must meet the subsidy criteria and establish their primary residence here.
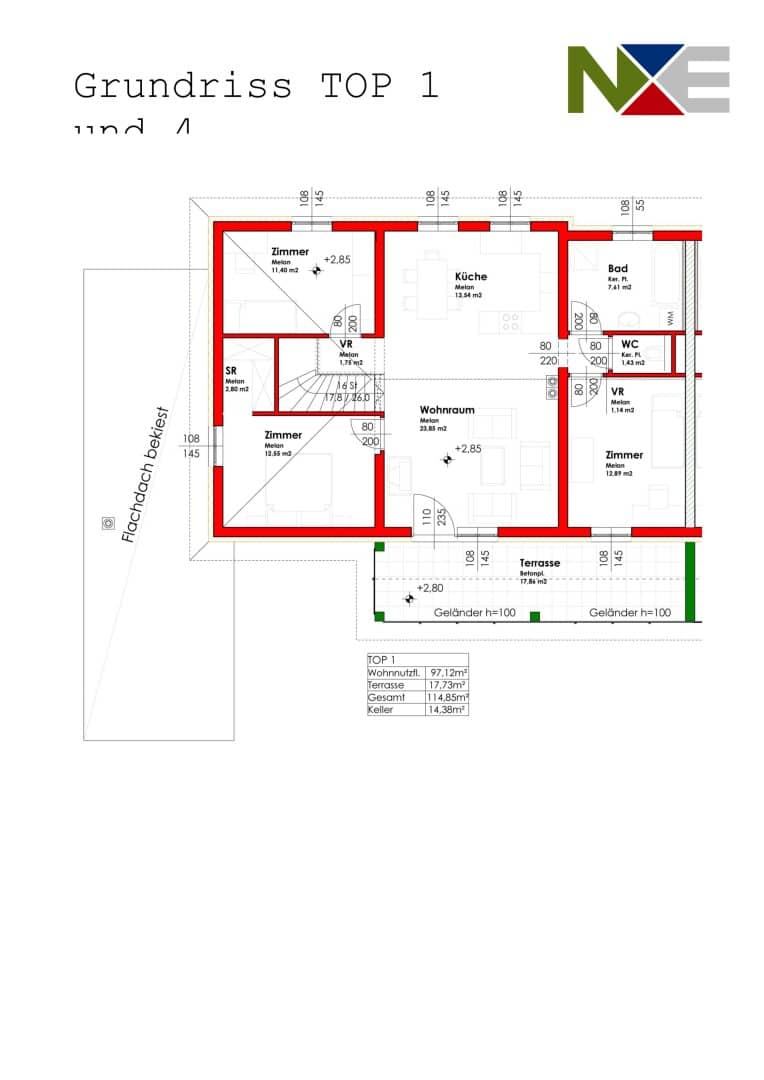
Top 1
Living area: 97,12 m²
4 rooms
Financing contribution: € 32.676,85
Rent: € 765,29
This housing complex was subsidized by the state of Burgenland! Tenants must meet the subsidy criteria and establish their primary residence here.
The monthly rent is composed of
- out of the operating costs
- the repayment of loans (housing subsidy and bank)
- the maintenance and administration costs
- as well as the statutory value-added tax.
- Windows, Loggia doors: Softwood constructions with translucent final coat, double-glazed glazing, tilt-and-turn or standard casement
- Interior doors: Metal frame posts, doors beech veneer, partly with glass light
- Access control: Central access system with 5 keys, keyed alike for mailbox, apartment, storage room
- Infrastructure: Gas, electricity, water, sewer connected to the existing local networks
- Fireplaces: Emergency fireplaces for all apartments, 16 cm diameter, double-walled
- Floor coverings: Kitchen, living room and bedrooms: Melamine flooring / vestibule, storage: Melamine flooring / bathroom, toilet: ceramic coverings / balcony: concrete slabs
- Walls: Semi-dispersion coating in a single color on walls and ceilings, bathroom up to 2 m and toilet up to 1.20 m tiled
- Heating/Hot water: Gas condensing solar heating central, compact unit with solar collector for domestic water and heating support underfloor heating
- Ventilation: Rooms without windows are mechanically ventilated
- Bathroom fittings: Steel sheet built-in bathtub white, drain and overflow assembly with Bowden rope, tub filler and shower fitting, with shower hose and wall mounting, sink white, single-lever mixer for cold and hot water, push-button drain fitting and sink trap, cold water connection, drain and outlet for washing machine
- Toilet fittings: Flat-spool toilet mounted as wall-hung unit with white plastic seat
- Sanitary in the kitchen: Cold and hot water connections and drain for sink installed
- Electrical installations: Apartment distribution board equipped with safety fuses as circuit breakers, residual current device (RCD), at least 1 ceiling or wall outlet with on/off switch or push button per room. Schuko sockets: kitchen at least 5 pcs., cooker connection and dishwasher, other rooms 3 pcs., mirror socket at the washbasin. Loggia: 1 FR socket. Living room: connection socket for ORF 1 and 2 and SAT programs; hallway 1 socket.
- Other equipment: Intercom system with door opener for the main entrance door, empty conduit to the hall, outlet for bell over the apartment entrance door and switch. Mailbox system in the entrance area
- Apartment accessories: 1 storage room, 1 covered car parking space
Around 7312
Unterpetersdorf
Loading map
Key information
Rooms
4 rooms · 1 bath · 1 toilet
Size
97,1 m² living area
Energy details
Underfloor Heating · Gas
Amenities
- Carport
- Outdoor parking
- Bathtub
- 17,9m²Terrace


Total monthly cost
739€/month
8€/m²
Included
Rent
Base + 67€ VATOne-time costs
Equity Contribution
About your broker

CK
Claudia Koller
realbrokers Dienstleistungs GmbH & Co KG212Listings on Lystio
1Month on Lystio
A second look
Floor plan
Ask Claudia directly
Claudia knows this place inside out!
Claudia usually responds within a few hours.