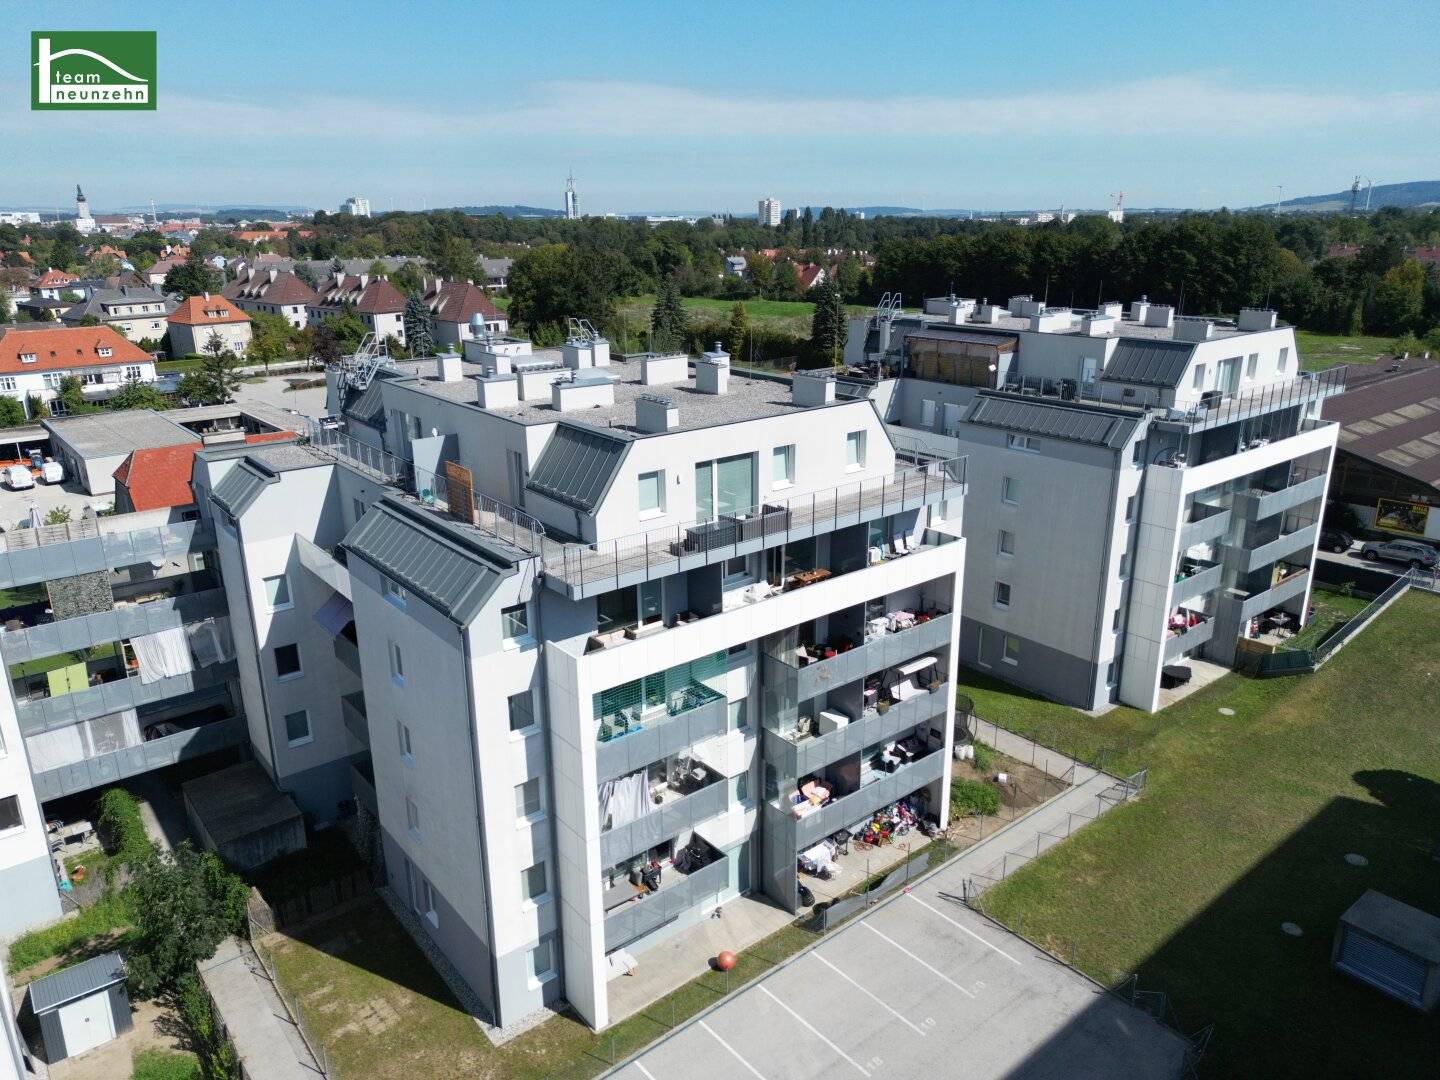


Living between the Traisen and Mariazeller Street - available from November
Widerinstraße 18A, 3100 St. Pölten- 60 m²
- 3 Rooms
- 1 Bath
More details
About this apartment
On Widerinstraße in St. Pölten, between the Traisen and Mariazeller Straße, not far from Voith-Platz and Sonnenpark, this residential development with various modern newly built apartments for rent is located.
The location offers numerous leisure activities, recreational areas and all the advantages of the city!
Perfect for tenants who would like to live in a quiet location but still centrally!
The property is characterized above all by its excellent location. Public transport connections via the "Gymnasium" and "Rilkerplatz" bus stops, each of which can be reached on foot in less than 5 minutes, also leave nothing to be desired.
The property is in very good condition and impresses with excellent features!
If required, there is also the possibility of renting a parking space in the building's own underground garage or an outdoor parking space.
The apartments are characterized above all by the following attributes:
- New construction
- Modern features
- Outdoor areas (garden, terrace, balcony or/and loggia)
- Fully equipped kitchen included
- Garage spaces available for rent
- Storage rooms available for every apartment
- Wonderful location with excellent connections
Standard of features:
The apartment's features are characterized by modern, durable materials:
- Sun protection with internal blinds
- Oak parquet flooring
- durable tiles
- modern sanitary fixtures
- fully furnished kitchen
- Lift
- Cellar compartment
- Bicycle storage room
- Pram storage room at every staircase
Apartment Staircase 2 TOP 31:
Available from 01.11.2026
The apartment with approx. 60.54 m² of living space, 4.82 m² balcony and approx. 4.82 m² loggia is located on the 4th lift floor and is divided into the following excellent room layout:
- Entrance hall: (approx. 4.51 m²)
- WC: ( approx. 1.27 m²)
- Bathroom (approx. 5.45 m²)
- Room 1 (approx. 11.08 m²)
- Room 2 ( approx. 10.14 m²)
- Storage room (approx. 3.14 m²)
- Living kitchen with fitted kitchen (approx. 24.76 m²)
A cellar compartment is also part of the apartment.
Some images in the listing have been digitally furnished with AI for better visualization. The apartment will be handed over unfurnished.
Please note that this is a search for a subsequent tenant. The apartment is therefore currently still occupied.
Costs:
The rent for the apartment amounts to 852.37 Euro (including operating costs and VAT).
Energy costs (heating, hot water and electricity) are not included!
Additional costs:
Deposit: 3 months' rent
The apartment can be occupied from 01.11.2026 and is rented for a fixed term of 5 years.
Infrastructure:
- Shopping facilities: Hofer, Spar, Bäckerei Ehn, EKZ Süd
- Educational institutions: Kindergarten, primary school, grammar schools, WIFI, New Design University
- Public transport connections: LUP "Gymnasium" stop for lines 1, 5, 8 and 12; "Rilkeplatz" stop for line 7
- Various healthcare facilities
Energy performance certificate:
The heating demand is 31.60 kWh/m²a - Class B.
For questions or viewings, Ms. Katharina Kurek will be happy to assist you at 0676 852 243 512 or by e-mail at [email protected].
We point out that there is a family or economic relationship between the broker and the third party to be brokered.
The real estate agent declares that, contrary to the usual business practice of the dual agent in the real estate industry, he acts exclusively for the landlord.
"Life needs space" * T19-RE Real Estate GmbH & Co KG * www.teamneunzehn.at
Dual agent
As real estate agents, we act as dual agents by virtue of established business practice and therefore have to support both parties to the contract (seller-buyer, landlord-tenant).
Economic relationship
It is announced that the following economic relationship exists between the teamneunzehn group and the seller/renting party: continuous and permanent commissioning to broker the existing real estate portfolio
Liability statement for the listing
Errors and changes reserved! If images are visualizations, modifications to the actual execution may result. We expressly point out that the furniture or inventory visible in photos or visualizations is not included in the advertised price.
Infrastructure / Distances
- Health
- Doctor <475m
- Pharmacy <450m
- Clinic <2,075m
- Hospital <2,650m
- Children & schools
- School <225m
- Kindergarten <375m
- University <2,525m
- Higher school <625m
- Local amenities
- Supermarket <400m
- Bakery <400m
- Shopping center <1,225m
- Other
- Bank <425m
- ATM <425m
- Police <1,100m
- Post office <775m
- Transport
- Bus <150m
- Train station <725m
- Motorway access <1,700m
- Airport <4,475m
Distance information in a straight line / Source: OpenStreetMap
Widerinstraße 18A
3100 St. Pölten
Key information
Amenities
- Parking
- Underground parking
- Garage
- Elevator
- Bathtub


Total monthly cost
About your broker


A second look
Ask Katharina directly
Katharina knows this place inside out!
Katharina usually responds within a few hours.