

Living at Felser See - with lake access
Around 3481 Fels am Wagram- 93 m²
- 4 Rooms
- 1 Bath
More details
About this apartment
Location
Fels am Wagram is a market town in the Tulln district of Lower Austria. Fels am Wagram is located 40 kilometres west of Vienna and has excellent connections via the S5 motorway and the Krems branch of the Franz Josef Railway. The market town covers an area of 29.51 km². Of this, 56 % is agricultural land, 27 % is vineyards and 8 % is forested. The market town offers art and culture in the form of several art centres and museums. Traditional wine-growing businesses and wine taverns complement the village with their typically Austrian charm. The unspoilt landscape in the Thürntal valley is ideally suited to cycling or hiking days with the whole family.
About the residential building
The residential building with 25 apartments impresses with its proximity to Lake Felser, its modern construction and its high-quality appearance. Lake Felser is a private, artificially created bathing lake that is accessible to the residents of this property. The building has a ground floor and two upper floors. All apartments have balconies or terraces, and all ground-floor apartments have a garden. In addition, a total of 25 car parking spaces are available.
Transport connections
- Rail: There are hourly connections from Fels am Wagram railway station to Krems and Vienna.
- Road: The most important road connection is Kamptal Road B34, with a connection to the Stockerau expressway S5.
Bright 4-room ground-floor apartment with garden, terrace and lake access
This modern and well-designed ground-floor apartment has approx. 93.52 m² of living space, an approx. 35.58 m² garden and an 11.63 m² terrace. The apartment impresses with a pleasant layout, bright living spaces and a high level of living comfort.
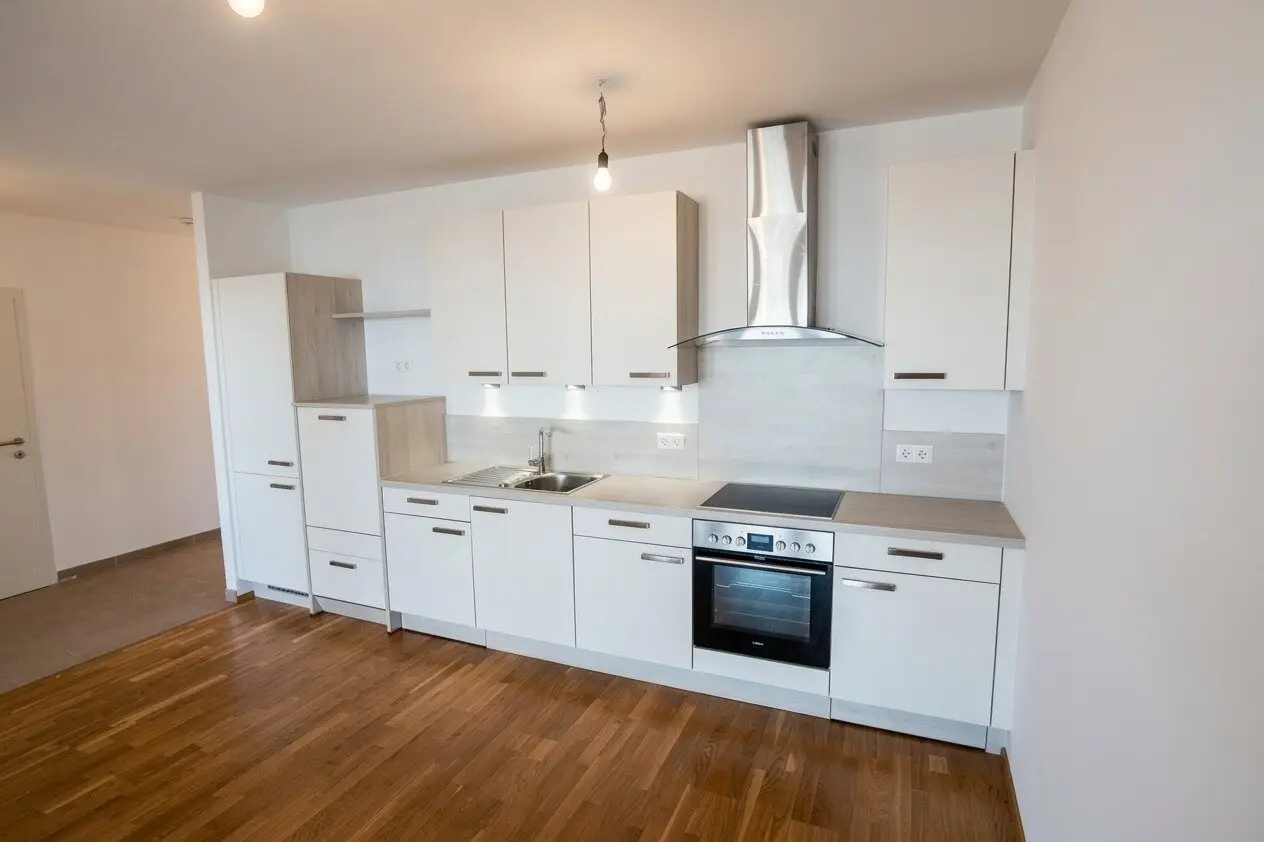
The spacious living and dining area is fitted with a modern built-in kitchen and contemporary electrical appliances. Large windows provide plenty of daylight, while the light parquet flooring creates a welcoming atmosphere. From the living area, you have direct access to the sunny terrace and garden – ideal for relaxing or enjoying sociable hours with family and friends.
The apartment has three well-proportioned bedrooms, one of which has direct access to the garden. The bathroom is equipped with a shower; there is also a separate WC and a practical storage room. Underfloor heating provides pleasant warmth even on cold days.
The apartment has been designed with reduced barriers and is also suitable for senior citizens and wheelchair users. A particular highlight is the nearby Lake Felser with lake access, which invites you to enjoy walks, relaxation and leisure activities.
Layout:
- Entrance hall and hallway
- Three bedrooms
- Living and dining area with modern kitchen
- Bathroom with shower
- Separate WC
- Storage room
- Terrace and garden
Living space: approx. 93.52 m²
Terrace: approx. 11.63 m²
Garden: approx. 35.58 m²
The apartment is available from 01.11. and can be viewed by appointment.
Further details
are available on request.
We point out that there is an economic relationship with the seller.
We point out that there is a family or economic relationship between the broker and the third party to be brokered.
The real estate agent declares that, contrary to the dual agency practice customary in the real estate industry, he acts exclusively for the landlord.
Infrastructure / distances
- Health
- Doctor <2.500m
- Pharmacy <3.500m
- Children & schools
- Kindergarten <3.000m
- School <3.000m
- Local amenities
- Supermarket <3.500m
- Bakery <4.000m
- Other
- Bank <3.500m
- ATM <3.500m
- Post office <4.000m
- Police <3.500m
- Transport
- Bus <500m
- Motorway access <2.500m
- Railway station <2.500m
Distance information in a straight line / source: OpenStreetMap
Around 3481
Fels am Wagram
Key information
Amenities
- Parking
- Outdoor parking
- Elevator
- Shower
- Storage


Total monthly cost
About your broker

A second look
Ask Eszter directly
Eszter knows this place inside out!
Eszter usually responds within a few hours.