

Modern apartment with loggia and near a park
Oeverseegasse 20, 8020 Graz- 48 m²
- 2 Rooms
- 1 Bath
More details
About this apartment
Contemporary living in Graz: Your new home in a prime location
The housing development in Oeverseegasse 20, 20a, 20b, 8020 Graz sets new standards for contemporary living. It offers high-quality features, a premier location and energy efficiency that create an appealing home for families as well as individuals. An adjacent park provides space for green activities and a relaxing environment directly at the doorstep. Last year all open spaces and façades were redesigned, which allows more privacy on the terraces, an urban recreation area in the central play courtyard and relaxing lounges surrounded by edible fruits. Enjoy year-round the colorful blossoms and the green oasis in the heart of the city.
Highlights:
- Modern architecture and thoughtful design
- Barrier-free access to all units and communal facilities
- Spacious balconies and loggias for every apartment
- Children's playground and green spaces for active recreation
- Underground garage with ample car parking spaces and convenient access
Equipment standard:
The apartments are characterized by first-class materials and modern equipment:
- Construction according to Ö-Norm with reinforced concrete construction
- Modern plastic windows with insulated glazing and external blinds
- Porcelain stoneware and parquet floors in the apartments
- Fitted kitchens with stainless steel built-in appliances and high-quality plastic coatings
- Underfloor heating for cozy living comfort
Apartment Top 1.04
The 2-room apartment with approx. 48,59 m² of living space plus approx. 4,79 m² loggia is divided into the following room layout:
- Vorraum: approx. 5,49 m²
- Bathroom with shower and WC: approx. 6,01 m²
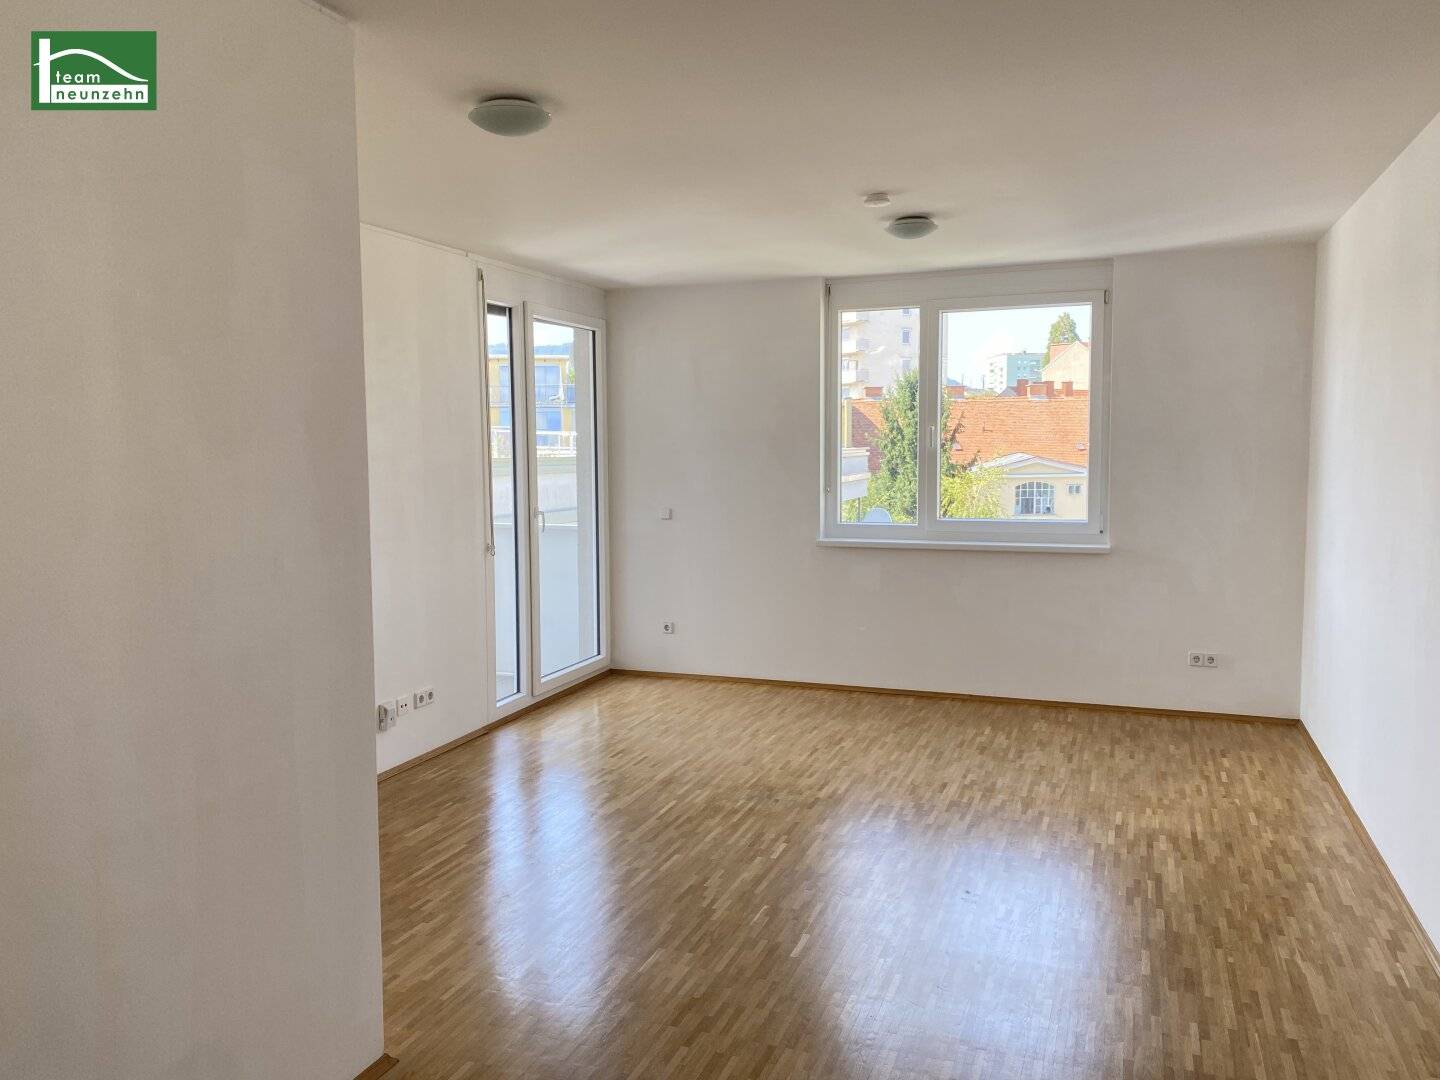
- Living/dining area/kitchen with access to the balcony: approx. 25,78 m²
- Bedroom: approx. 11,31 m²
We kindly point out that the photos accompanying are sample photos. The apartment will be handed over as is or equivalent.
Some pictures of the listing were digitally furnished with AI for better visualization. The apartment will be handed over unfurnished.
Rent costs
The rent for the apartment Top 1.04 amounts to 749,71 Euro (including elevator costs, operating costs and VAT)
The stated rent is a cold rent, thus all energy costs such as hot water, heating and electricity are not included.
Additional costs:
Deposit: 3 months' rent
Lease agreement setup fee: € 216,- plus 20% VAT
The letting is provision-free for the tenant!
If needed, there is also the possibility to rent a parking space in the building's own underground garage.
The rent for the car parking space amounts to € 84,96 including operating costs and VAT.
Infrastructure
The location of the project convinces with an excellent connection to public transport and an excellent infrastructure:
- Within walking distance of U-Bahn, S-Bahn and bus lines
- Shopping facilities, restaurants and cafés in the immediate surroundings
- Schools, kindergartens and leisure facilities nearby
- Direct proximity to recreational areas and parks
Energy certificate
The project is being constructed according to the latest energy standards. The energy certificate is available and shows excellent values that guarantee low energy consumption.
Contact
Discover the green paradise in Oeverseegasse! Secure your dream apartment now and schedule a viewing!
Mr. Peter Tawadrous is available for a viewing appointment or questions at 0676 852 243 536 or via email [email protected].
We would like to point out that between the broker and the third party there exists a familial or economic close relationship.
The real estate agent explains that he – contrary to the usual practice in the real estate industry of dual agency – acts solely for the landlord.
Leben braucht Raum * T19-RE Real Estate GmbH & Co KG * www.teamneunzehn.at
Dual broker
We operate as real estate agents by virtue of existing business practices as dual brokers and thus support both sides of the contract (seller-buyer, landlord-tenant).
Economic close relationship
It is announced that the following economic close relationship exists between the teamneunzehn group and the seller/landlord: constant and permanent commissioning with the mediation of the existing real estate portfolio
Disclaimer to the listing
Errors and changes excepted! If images are visualizations, changes to the actual execution may result. We explicitly point out that furniture or inventory visible in photos or visualizations is not part of the listed price.
Infrastructure / Distances
Health
- Doctor <225m
- Pharmacy <250m
- Clinic <225m
- Hospital <625m
- Kids & Schools
- School <175m
- Kindergarten <175m
- University <1.225m
- Higher Education <1.350m
- Local amenities
- Supermarket <250m
- Bakery <325m
- Shopping center <425m
- Other
- ATM <375m
- Bank <375m
- Post <375m
- Police <275m
- Transport
- Bus <150m
- Tram <775m
- Autobahn access <3.775m
- Train station <850m
- Airport <8.525m
- Distance as the crow flies / Source: OpenStreetMap
Oeverseegasse 20
8020 Graz
Key information
Amenities
- Underground parking
- Elevator
- Bathtub
- Shower
- Fitted kitchen


Total monthly cost
About your broker


A second look
Ask Peter directly
Peter knows this place inside out!
Peter usually responds within a few hours.