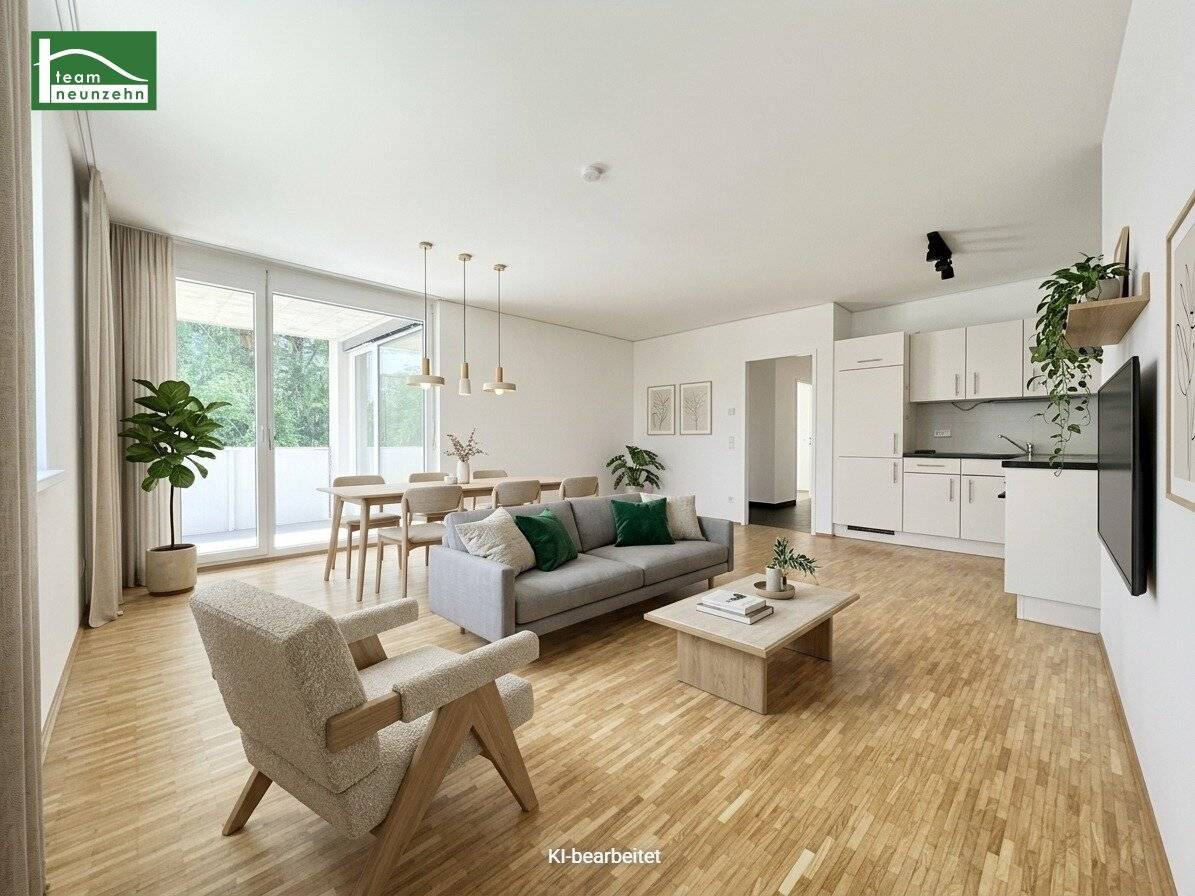


Living at Oeverseepark - Ground floor apartment with terrace
Oeverseegasse 20, 8020 Graz- 88 m²
- 4 Rooms
- 1 Bath
More details
About this apartment
Contemporary living in Graz: Your new home in a prime location
The residential development at Oeverseegasse 20, 20a, 20b, 8020 Graz sets new standards for contemporary living. It offers high-quality features, a first-class location and energy efficiency that create an attractive home for families as well as individuals. An adjacent park provides space for activities in the green and a relaxing environment right on the doorstep. Last year all open spaces and facades were redesigned, which allows more privacy on the terraces, an urban recreational area in the central playground and relaxing lounges surrounded by edible fruits. Enjoy the colorful blooms and the green oasis in the middle of the city all year round.
Highlights:
- Modern architecture and well thought-out design
- Barrier-free access to all units and communal facilities
- Generous balconies and loggias for every apartment
- Children's playground and green areas for active recreation
- Underground garage with sufficient car parking spaces and convenient access
Standard of equipment:
The apartments are characterized by first-class materials and modern equipment:
- Construction according to Ö-Norm with reinforced concrete structure
- Modern plastic windows with insulating glazing and external blinds
- Fine stoneware and parquet floors in the apartments
- Fitted kitchens with stainless steel built-in appliances and high-quality plastic coatings
- Underfloor heating for cozy living comfort
Apartment Top 2.03
The 4-room apartment with approx. 88,70 m² living space plus approx. 8,67 m² terrace is divided into the following room layout:
- Wardrobe: 3,26 m²
- Entrance hall: approx. 11,72 m²
- Storage room: approx. 1,92 m²
- Separate WC: 1,93 m²
- Bathroom with bathtub: approx. 4,98 m²
- Living/dining area/kitchen: approx. 29,92 m² - with access to terrace
- Bedroom: approx. 13,10 m²
- Bedroom: approx. 10,92 m²
- Bedroom: approx. 10,92 m²
Please note politely that the photos attached are sample photos. The apartment will be handed over the same or equivalent.
Some pictures of the listing were digitally furnished with AI for better visualization purposes. The apartment will be handed over unfurnished.
Rental costs
The rent for the apartment Top 2.03 amounts to 1.249,99 Euro (including lift costs, operating costs and VAT).
The stated rent is a cold rent, so all energy costs such as hot water, heating and electricity are not included.
Additional costs:
Deposit: 3 months' rent
Lease contract preparation fee: € 216,- plus 20% VAT.
The letting is commission-free for the tenant!
If required, there is also the possibility to rent a parking space in the house's underground garage.
The rent for the car parking space amounts to € 84,96 including operating costs and VAT.
Infrastructure
The location of the project convinces with excellent connections to public transport and an outstanding infrastructure:
- Within walking distance to U-Bahn, S-Bahn and bus lines
- Shops, restaurants and cafés in the immediate vicinity
- Schools, kindergartens and leisure facilities nearby
- Direct proximity to recreation areas and parks
Energy certificate:
The heating demand is 40 kWh/m²a, which corresponds to class B.
Contact
Discover the green paradise in Oeverseegasse! Secure your dream apartment now and arrange a viewing appointment!
Mr. Peter Tawadrous will be happy to assist you for a viewing appointment or questions at 0676 852 243 536 or via e-mail at [email protected].
Please note that there is a familial or economic close relationship between the intermediary and the third party to be mediated.
The real estate agent declares that he – contrary to the usual business practice of the dual agent in the real estate industry – acts unilaterally only for the landlord.
"Leben braucht Raum" * T19-RE Real Estate GmbH & Co KG * www.teamneunzehn.at
Dual agent
We will act as a dual agent by virtue of existing business practice and will therefore support both sides of the contract (seller-buyer, lessor-tenant).
Economic close relationship
It is announced that the following economic close relationship exists between the teamneunzehn group and the seller/the renting party: constant and permanent commission for mediating the existing real estate portfolio
Liability statement for the listing
Errors and changes excepted! If images are visualizations, changes may result in the actual implementation. We expressly point out that the furniture or inventory shown in photos or visualizations is not part of the listed price.
Oeverseegasse 20
8020 Graz
Key information
Amenities
- Underground parking
- Elevator
- Bathtub
- Storage
- Wheelchair accessible


Total monthly cost
About your broker


A second look
Ask Peter directly
Peter knows this place inside out!
Peter usually responds within a few hours.