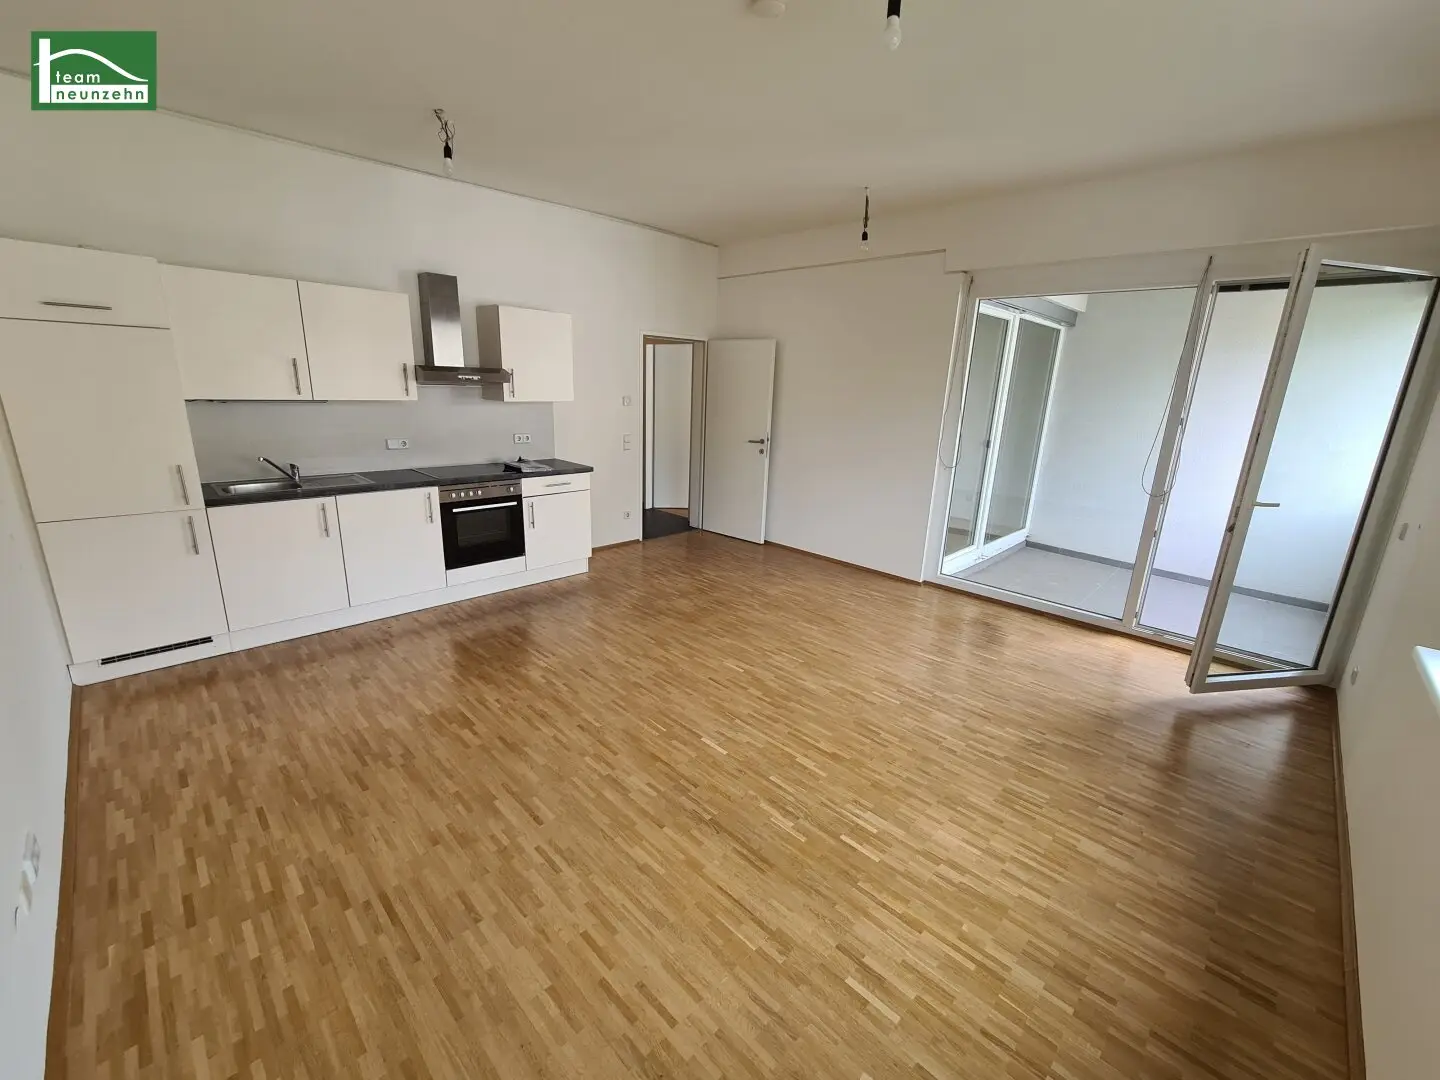


Modern 2-room apartment with outdoor area - green oasis near the center
Oeverseegasse 20, 8020 Graz- 50 m²
- 2 Rooms
- 1 Bath
More details
About this apartment
Oeverseegasse – Modern living in a central location in Graz
At Oeverseegasse, modern and comfortable living awaits you in a central location in Graz. The residential complex combines contemporary architecture, high-quality fittings and spacious outdoor areas, making it an attractive home for singles, couples and families.
A particular highlight is the immediate proximity to extensive green and recreational areas, which provide ample space for exercise, leisure and relaxing hours outdoors.
In 2024, the façades and open spaces were redesigned. More privacy on the terraces, a central play area with places to sit, and landscaped lounge areas create a pleasant living environment and provide additional open space in the heart of the city.
Highlights:
- Modern architecture and a well-conceived residential concept
- Spacious balcony or loggia in every apartment
- Barrier-free access to the residential units
- Attractive garden and green-space concept
- Playground and communal areas for spending time together
- Extensive green and recreational areas in the immediate vicinity
- Underground garage with convenient access and sufficient parking spaces
- Central location with excellent infrastructure and public transport connections
Features:
Particular emphasis was placed on quality, functionality and modern living comfort in the fittings.
- High-quality solid construction with a reinforced-concrete structure in accordance with Ö-Norm
- Plastic windows with insulating glazing and exterior blinds
- High-quality parquet flooring in living rooms and bedrooms
- Porcelain stoneware tiles in the bathroom and WC
- Fitted kitchen including appliances and easy-care surfaces
- Underfloor heating for a pleasant indoor climate
- Spacious private outdoor areas
Apartment Top 2.23
The 2-room apartment with approx. 50,73 m² of living space plus approx. 7,19 m² loggia is laid out as follows:
- Entrance area / hallway - approx. 4,63 m²
- Bathroom with shower and toilet -approx. 6,91 m²
- Living/dining area/kitchen approx. 26,03 m² - with access to the balcony
- Bedroom - approx. 13,16 m² - with access to the balcony
Please kindly note that the photos attached are sample photos. The apartment will be handed over in the same or an equivalent condition.
Some images in the listing have been digitally furnished using AI for better visualisation. The apartment will be handed over unfurnished.
Rental costs
The rent for apartment Top 2.23 is 748,61 Euro (including lift costs, operating costs and VAT).
The stated rent is a cold rent, so all energy costs such as hot water, heating and electricity are not included.
Additional costs:
Deposit: 3 months’ rent
Tenancy agreement preparation fee: € 216,- plus 20% VAT.
The rental is offered COMMISSION-FREE for the tenant!
If required, it is also possible to rent a parking space in the building’s own underground garage.
The rent for the car parking space is € 84,96 including operating costs and VAT.
Location & infrastructure
Oeverseegasse stands out for its central location and excellent infrastructure. All everyday amenities are in the immediate vicinity and are mostly easy to reach on foot or by public transport.
These include, among others:
- Supermarkets and shopping facilities
- Restaurants and cafés
- Schools and kindergartens
- Leisure and recreational facilities
- Parks and green spaces
- Excellent connections to the S-Bahn, tram and bus
This makes the location particularly suitable for anyone who wants to live centrally while not having to forgo green spaces and recreational opportunities.
Energy performance certificate:
The heating energy demand is approx. 47,9 kWh/m²a and corresponds to energy class B.
Interested?
Ms Lucija Klepic will be happy to provide further information, answer questions or arrange a personal viewing appointment.
Telephone: +43 676 852 243 517
Email: [email protected]
Please note that a family or business relationship exists between the agent and the third party to be represented.
The real estate agent declares that, contrary to the customary practice in the real estate industry of acting as a dual agent, they act solely on behalf of the landlord.
“Life needs space” * T19-RE Real Estate GmbH & Co KG * www.teamneunzehn.at
Dual agency
As real estate agents, in accordance with established business practice, we act as dual agents and are therefore required to support both parties to the contract (seller-buyer, landlord-tenant).
Business relationship
It is hereby disclosed that the following business relationship exists between the teamneunzehn Group and the seller/landlord: ongoing and permanent engagement to broker the existing real estate portfolio
Disclaimer regarding the listing
Errors and changes excepted! Where images are visualisations, variations from the actual execution may result. We expressly point out that the furniture or inventory shown in photos or visualisations is not included in the advertised price.
Oeverseegasse 20
8020 Graz
Key information
Amenities
- Underground parking
- Elevator
- Shower
- Fitted kitchen
- Balcony


Total monthly cost
About your broker


A second look
Ask Lucija directly
Lucija knows this place inside out!
Lucija usually responds within a few hours.