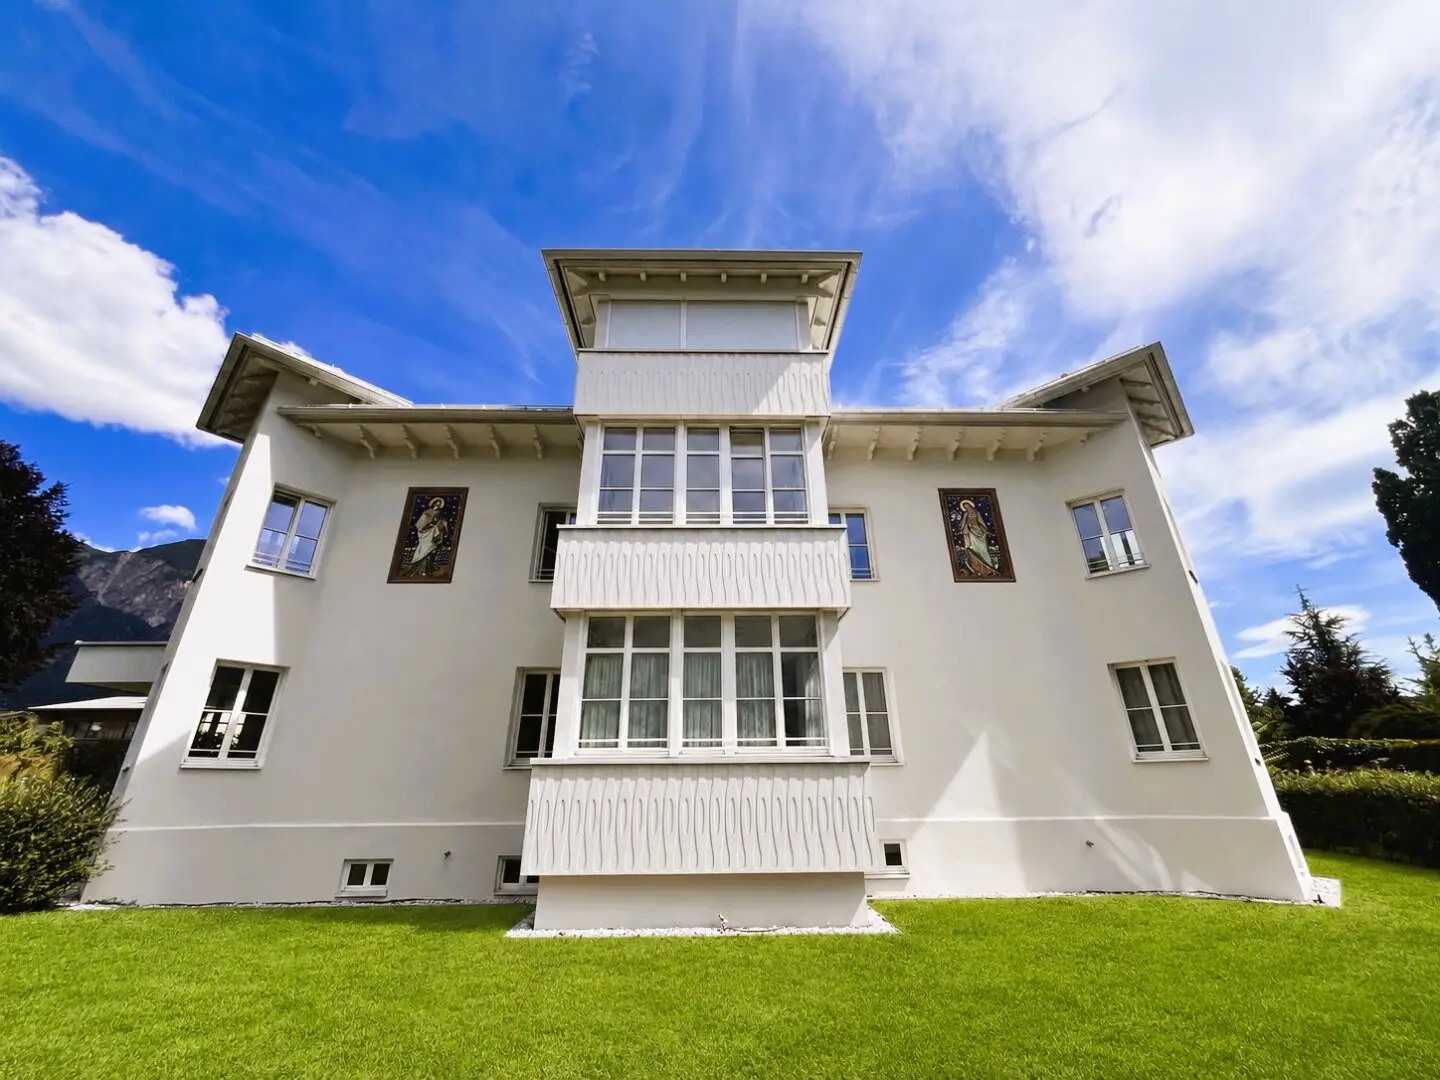


Penthouse with two roof terraces and mountain views
Magdalenastraße, 6060 Hall in Tirol- 149 m²
- 3 Rooms
- 2 Baths
More details
About this apartment
Unique opportunity: representative attic apartment with architectural character and special ambience available for rent near Innsbruck immediately.
Contemporary Chalet meets Loft!
The approximately 150 m² large, luxurious attic apartment combines modern, puristic interior architecture with the unmistakable charm of historic building substance. The property is located in the elegant Villa Maya, which has been stylishly shell-and-core renovated since the end of 2021. The bright 3-room apartment with 2 roof terraces in a dream location offers, thanks to its sole location in the attic, a high level of privacy. The direct lift access to the rental property completes the exclusive living concept.
Visible wooden beams and the characteristic roof architecture give the generously designed rooms a pleasant atmosphere. The noble smoked oak herringbone parquet and the elegant, white kitchen with flush fronts, indirect lighting and integrated branded appliances underline the high-quality overall impression. The approx. 58 m² open living/dining area with a room height up to approx. 4 m also impresses with a modern room-divider fireplace as a stylish architectural highlight. For a feeling of wellness at home, the high-quality, equipped bathroom with noble surfaces in stone look, an elegant, puristic double sink and a spacious walk-in shower with an attractive view provide comfort. The EXTRA toilet with an additional urinal is also equipped with first-class Italian tiles and a hand wash basin. As a very special eye-catcher, the freestanding designer bathtub harmoniously integrates into the approx. 25 m² bedroom and creates an exclusive living atmosphere. The two roof terraces with glorious mountain views expand the living space to a special outdoor area.
Through the generously cut rooms, an additional pantry, a wardrobe room with modern, white built-in wardrobes, and two basement compartments with a total of approx. 24 m², there is ample storage space.
Location description: One arrives at Hall in Tirol, one of the most beautiful cities in Tyrol, on a discovery trip into Hall in Tirol, a medieval-influenced town and the largest and best-preserved old town in western Austria. Hall is a vibrant small town full of life where one experiences varied shopping opportunities and stylish hospitality among historic walls. The described apartment is located in a very quiet villa area, and the property is accessed via a one-way street with low traffic. It has excellent connections with public transport and is in close proximity to various medical practices, the state hospital, pharmacies, several grocery stores as well as bars/restaurants, banks and educational, cultural and sporting facilities. In addition, only a few minutes by car you will find numerous recreational areas such as Gnadenwald and the Halltal.
Info: The for-rent, unique approx. 150 m² large, light-flooded 3-room attic apartment with direct lift access and a ceiling height up to approx. 4 m impresses with a modern designer fireplace, luxurious interior, 2 balconies with impressive mountain views and a TOP LOCATION in a quiet villa district!
Important information at a glance:
- Attic apartment construction: ca. 2020/2021
- Villa with only 5 residential units in total
- Attic with direct lift access to the apartment
- incl. air conditioning
- 3 rooms
- Ceiling height up to ca. 4 m
- Living usable area: ca. 150 m²
- Timeless modern white kitchen with branded appliances
- 2 roof terraces with mountain views
- Floors: Luxurious Fischgrät parquet smoked oak, Italian tiles
- electric shutters
- Luxury bathroom with Italian tiles, underfloor heating, Infinity shower, double sinks
- Freestanding designer bathtub
- Extra toilet with urinal
- Modern designer fireplace as stylish room divider
- Central heating (district heating): underfloor heating in the bathroom + radiators
- 2 basement rooms: total approx. 24 m²
- general laundry room available
- incl. own garden
- current operating costs incl. heating: approx. EUR 761,31 / month
- Energy certificate: HWB: 38,3
- available immediately
- Info: The apartment could also be used as an office, provided the landlord side does not have to pay back input tax.
- Total rent price including operating costs: EUR 3.462,-
- plus garage underground parking rent approx EUR 81,- / month
Anfragen bitte nur schriftlich.
We ask for your understanding that we must comply with our disclosure duty and we can only respond to inquiries with the full contact details (name, address, phone number, email).
Nebenkosten:
- Kaution: 3 Bruttomonatsmieten
- Mietdauer: 5 Jahre
For further information or a viewing appointment our team is happy to assist.
Kontaktdaten:
SAGENTUS Immobilien
Tel.: +43 678 1254029
www.sagentus.at
This offer is provided for you on behalf of the owners' side and is non-binding and non-committal. Any changes, errors, misprints are reserved. All information has been carefully researched and is based on information from third parties. No liability is assumed. We point out that there is a close economic relationship between the vendor and the brokerage company in connection with the present offer. The brokerage company has also been commissioned to broker other objects of the vendor. We assume no warranty or liability for the actual energy efficiency of the offered property.
We point out that between the broker and the third party to be brokered there is a family or economic close relationship.
The real estate agent states that he – contrary to the usual practice in the real estate industry of double brokerage – acts unilaterally only for the landlord.
Around 6060
Hall in Tirol
Key information
Amenities
- Carport
- Elevator
- Bathtub
- Shower
- Fitted kitchen


Total monthly cost
About your broker


A second look
Ask Stephanie directly
Stephanie knows this place inside out!
Stephanie usually responds within a few hours.