

New garden apartment with home office room: S-Bahn in 10 min to Linz main station
Schwalbenweg 38, 4030 Linz- 70 m²
- 3 Rooms
- 1 Bath
More details
About this apartment
Freehold quality for rent: 3-room garden apartment incl. underground parking space in Pichling, available for immediate occupancy
The LIV Schwalbenweg residential complex in Linz-Pichling was built using solid brick construction and was originally planned exclusively as a freehold project. Accordingly, the fittings and finishes are also at freehold-owner level. One of these apartments is now available for rent.
Well-designed layout for couples and singles
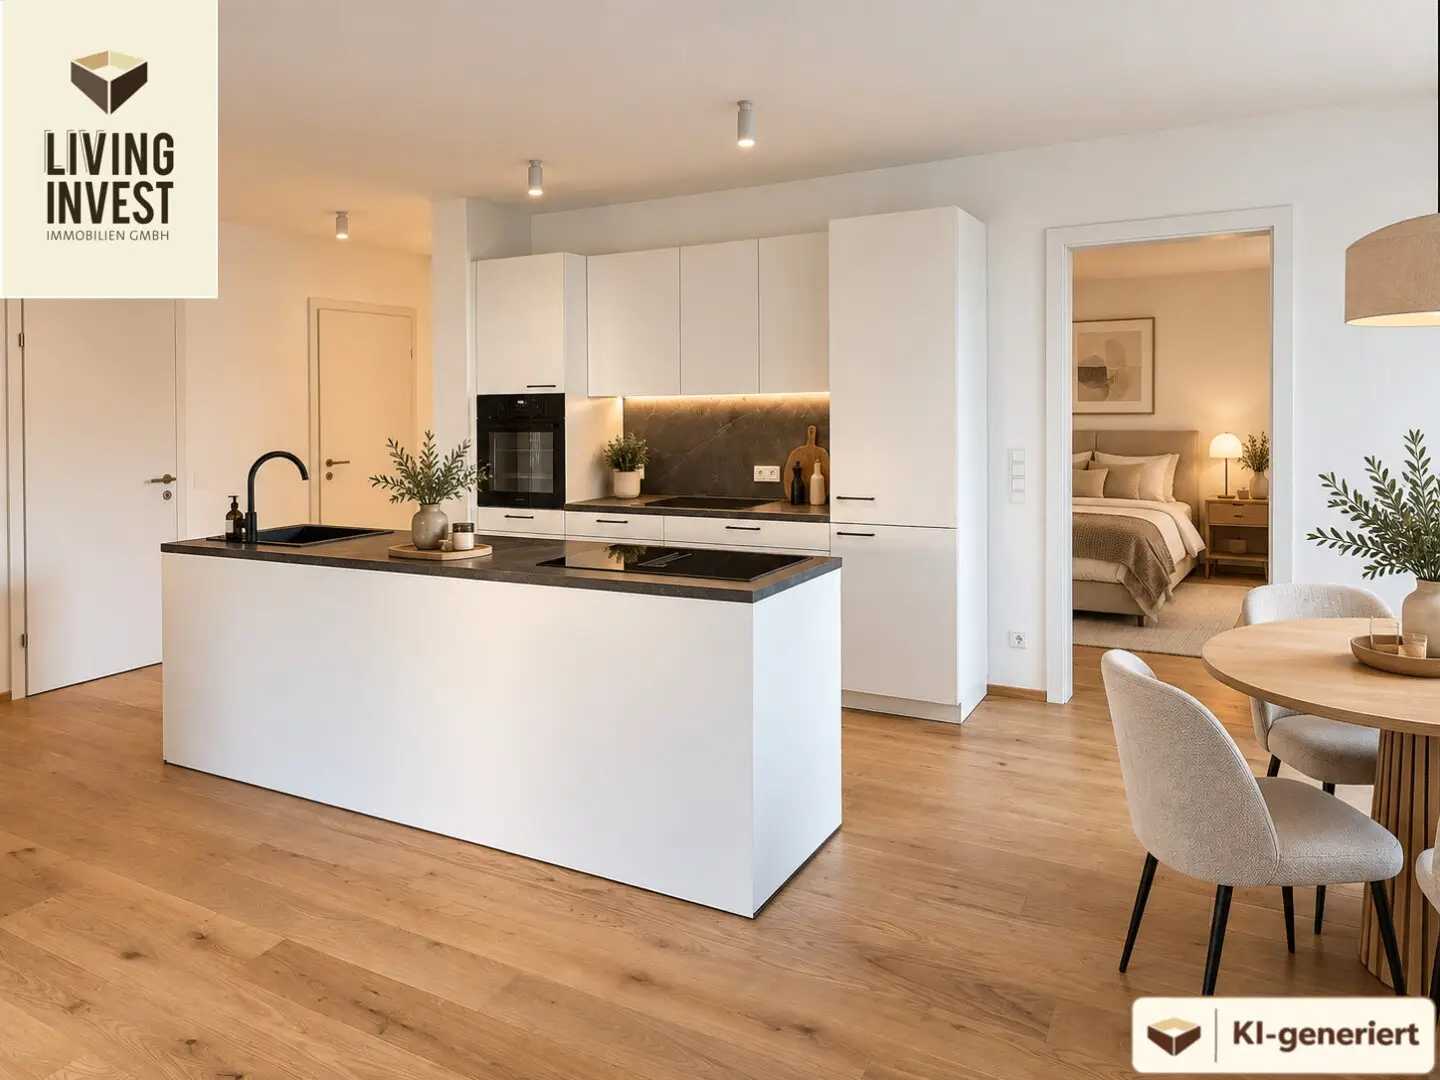
The heart of the apartment is the open-plan living-dining-kitchen area measuring approx. 30 m², from which you have direct access to the covered west-facing terrace. The bedroom (approx. 13 m²) also has its own access to the terrace. The second room (approx. 12 m²) is ideal as a home office or guest room. There is also a bathroom with natural daylight, a separate WC, a storage room and a spacious hallway wardrobe.
Your private outdoor space
The covered west-facing terrace with adjoining garden area is protected from view and receives afternoon and evening sun. In addition, a second fenced green area on the north side belongs to the apartment, pleasantly shaded on hot summer days. Total garden area approx. 48 m², fully fenced. Pets are welcome by agreement.
Small residential community
Each building has only six apartments. This creates a manageable setting on a residential street on the outskirts of Linz. Pichling railway station is only approx. 350 m away, and Lake Pichling can be reached on foot.
Fitted kitchen
The apartment is equipped with a new fitted kitchen including electrical appliances (new value EUR 10.500,–). There are two options:
- Rent: EUR 49,– plus VAT/month
- Transfer payment: one-off EUR 10.500,–
Modern building services
Heating is provided by an air-to-water heat pump with underfloor heating. In summer, the underfloor heating can be used for gentle cooling (approx. 3–4 °C reduction), without draughts and without dry air. A photovoltaic system on the roof supplies the common areas with electricity and thus reduces operating costs.
Features at a glance
- Solid brick construction, low-energy standard (HWB 37, fGEE 0,68)
- Heat pump with underfloor heating and cooling function
- Covered west-facing terrace with ceramic flooring, two fenced garden areas
- Real wood parquet as country-house floorboards, porcelain stoneware 60 × 60 cm in sand/beige
- Triple-glazed PVC-aluminium windows, electric roller shutters on all windows
- Bathroom with natural daylight, separate WC with hand basin
- Security entrance door WK2, video intercom with colour monitor
- Busch-Jaeger “Future Linear” electrical installation, fibre-optic connection
- Kunex interior doors with wooden frames (2,10 m)
- Cellar compartment with electricity connection on its own meter
- Laundry/drying room and bicycle room
- Barrier-free lift
- Pets allowed
Note on the photos: The photos show the identical apartment TOP B01 in the neighbouring building. The layout and features correspond to the apartment on offer; only the view may differ. The images marked as “AI-generated” are based on real photos of the apartment: The kitchen is actually installed; only the furniture and decoration were added using AI.
Arrange a viewing now
We would be happy to show you the apartment in person on site. Simply contact us.
Please note that a family or economic relationship exists between the agent and the third party to be brokered.
The real estate agent declares that, contrary to the usual business practice in the real estate industry of acting as a dual agent, he acts exclusively on behalf of the landlord.
Infrastructure / distances
- Health
- Doctor <1.925m
- Pharmacy <2.000m
- Clinic <3.925m
- Hospital <7.125m
- Children & schools
- School <625m
- Kindergarten <525m
- University <8.050m
- Secondary school <9.025m
- Local amenities
- Supermarket <950m
- Bakery <575m
- Shopping centre <3.450m
- Other
- Bank <1.700m
- ATM <1.700m
- Post office <1.925m
- Police <1.950m
- Transport
- Bus <200m
- Tram <1.800m
- Railway station <350m
- Motorway access <3.275m
- Airport <6.775m
Distances as the crow flies / Source: OpenStreetMap
Schwalbenweg 38
4030 Linz
Key information
Amenities
- Underground parking
- Elevator
- Shower
- Storage
- Fitted kitchen


Total monthly cost
About your broker


A second look
Ask Timo directly
Timo knows this place inside out!
Timo usually responds within a few hours.