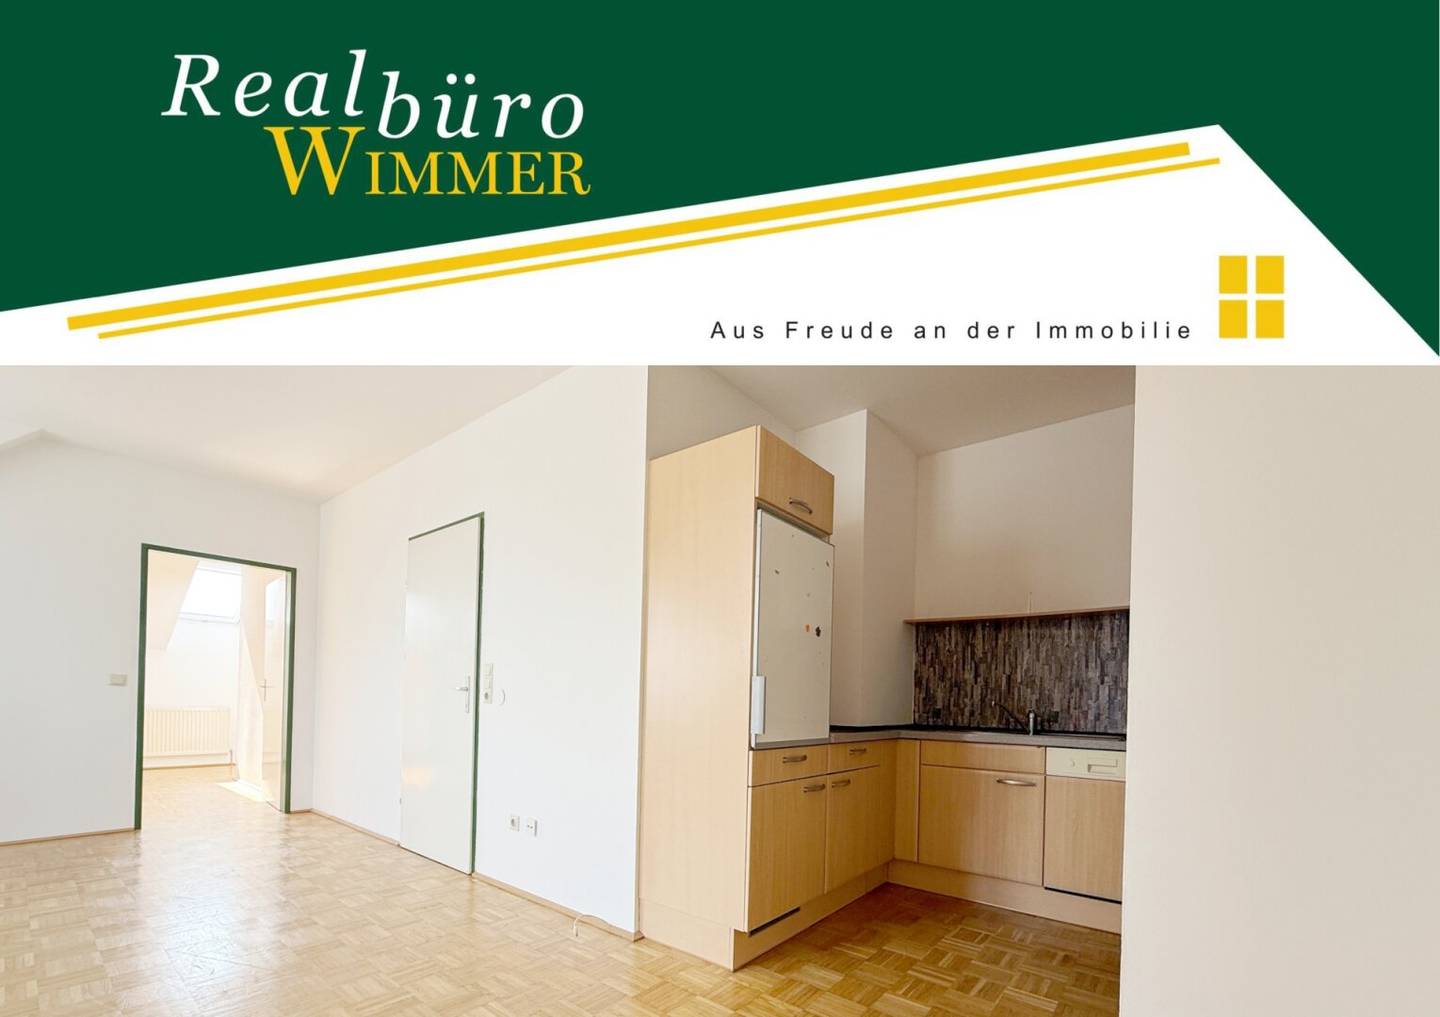


Bright attic apartment with open kitchen and storage room
Grieskirchner Straße 17, 4600 Wels- 66 m²
- 3 Rooms
- 1 Bath
More details
About this apartment
This apartment is located in a central position in the Welser Neustadt. Both the Wels Hospital, as one of the city's largest employers, and the train station are quickly reachable on foot. You benefit from the excellent connection to public transport and the very good infrastructure with numerous shops practically at your doorstep.
Room layout: living room with open kitchen, bedroom, children's room, bathroom with bathtub, WC, entrance hall
The apartment is located on the 4th = top floor and is oriented towards the south.
The existing passenger elevator only goes up to the 3rd floor.
A cellar compartment belongs to the apartment.
We point out that there is a family or economic close relationship between the broker and the third party to be brokered.
The real estate agent declares that he – contrary to the usual business practice of the dual agent in the real estate industry – is acting unilaterally only for the landlord.
Grieskirchner Straße 17
4600 Wels
Key information
Amenities
- Elevator
- Bathtub
- Storage


Total monthly cost
About your broker


A second look
Ask Bettina directly
Bettina knows this place inside out!
Bettina usually responds within a few hours.