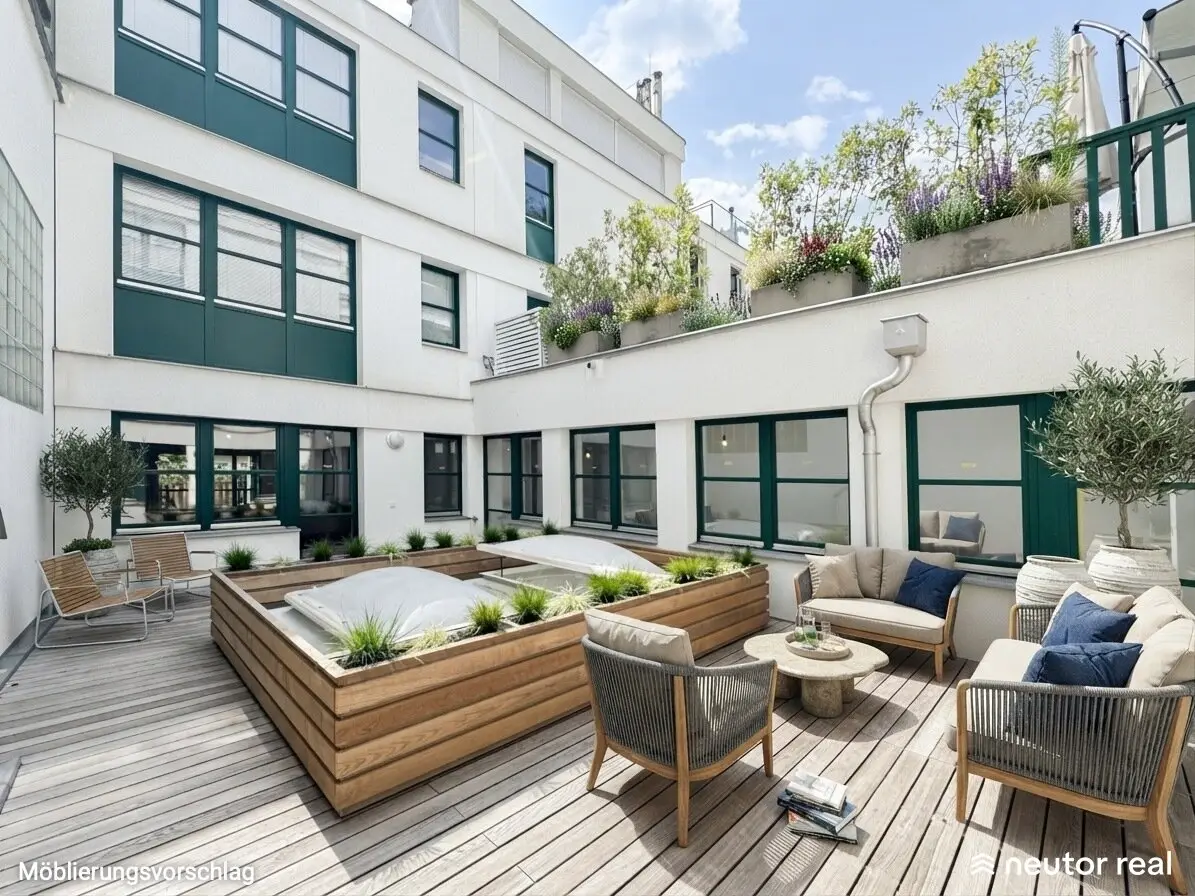


Exclusive 3-room apartment in Sievering Atrium, Garage, Communal Garden
Sieveringer Straße, 1190 Wien- 207 m²
- 3 Rooms
- 2 Baths
More details
About this apartment
Exclusive 3-room apartment with terrace and loggia in the 19th district
Description
This spacious 3-room apartment on the 1st floor of a modern residential building in the 19th district combines luxurious living with a well-considered layout and complete privacy. With approx. 207 m² of living space incl. loggia, a private terrace designed as an atrium, and direct lift access, the property offers a unique living environment. The light-filled rooms, high-quality fittings, and flexible layout make this apartment an exclusive home. This family-friendly apartment impresses with its layout, accessibility, and inviting outdoor areas.
Key details
- Living space: approx. 207.41 m² (incl. loggia)
- Loggia: approx. 10.71 m²
- Terrace: approx. 31.85 m²
- Rooms: 3, one room with an en-suite bathroom
- Kitchen: Open-plan kitchen and living area, equipped to a high standard
- Bathrooms: 2 (1 en-suite with bathtub, shower, WC)
- WC: 3 (1 separate with hand basin)
- Lift: Direct access to the apartment
- Cellar compartment: Yes
- Features: Video intercom
- Cooling: available on request and at an additional cost
- Heating/cooling system: Geothermal energy (Roots Energy, low-CO2)
Highlights
- Communal garden: Access to a large garden with panoramic views over Sievering
- Spacious living area: Filled with natural light and with access to the loggia
- Private roof terrace: Centrally located, ideal for relaxing
- Master area: With walk-in wardrobe and en-suite bathroom
- Access: Direct lift access and two stairwell entrances
- Sustainability: Geothermal energy with deep boreholes (160 m), low-CO2 energy supply
- Exclusive fittings: Solid wood parquet flooring
Renovation work completed
- Garage renovation incl. resurfacing
- Modernization of the entrance, fences, and building façade
- Renovation of the stairwell
- New lighting concept for the property
- Conversion of the gas-fired individual heating system to a geothermal hybrid system
Costs
- Gross HMZ: € 3.450, - incl. operating costs and statutory VAT.
- Deposit: 3 BMM
- Commission: /
Location and infrastructure
- Location: Krapfenwaldlbad, Zentrum Oberdöbling, Obkirchermarkt, Am Himmel - recreational area, Rudolfinerhaus private clinic, bus route 39A, S-Bahnline S45, Tram 38
- Leisure:
- Obkirchermarkt,
- Zentrum Oberdöbling,
- immediate proximity to the vineyards,
- Bellevuewiese,
- Am Himmel – recreational area,
- Krapfenwaldbad
- Transport connections:
- Bus 39A (directly in front of the property)
- Tram 38, S-Bahn S45
- City centre in approx. 20 minutes by car
Non-binding copy of plans and illustrations. All objects shown are symbolic in nature, are for illustrative purposes only, and were created in part with the help of AI. The furnishings shown are not included in the purchase price. Subject to printing and typesetting errors, errors, and changes due to construction. Apartment sizes are approximate and may change slightly. In all cases, the purchase contract is authoritative. Illustrations are not to scale; please be sure to take actual measurements.
In accordance with § 5 Maklergesetz, we are required to point out that we are acting as a dual agent and that there is an economic/family relationship with our clients. The economic relationship arises from regular business dealings. Errors excepted.
We hereby point out that there is a family or economic relationship between the broker and the third party to be introduced.
The real estate agent declares that—contrary to the customary business practice of dual agency in the real estate industry—they act solely on behalf of the landlord.
Around 1190
Wien
Key information
Amenities
- Garage
- Elevator
- Bathtub
- Shower
- Storage


Total monthly cost
About your broker


A second look
Ask Constantin directly
Constantin knows this place inside out!
Constantin usually responds within a few hours.