

Charming 2-room with balcony in 1220 Wien - available from 01.11.2026
Kaisermühlenstraße 8, 1220 Wien- 43 m²
- 2 Rooms
- 1 Bath
More details
About this apartment
Effenbergplatz – residential enjoyment near the Danube
In the 22nd district near the Danube, a total of 251 new apartments are available for rent. The apartment sizes range from approx. 29 m2 to 76 m2, which are divided into 1 to 3 rooms. All units have generous outdoor areas (loggia/balcony/terrace/garden). In addition, a fully equipped kitchen with high-quality brand appliances is included in the rent. All apartments are ready for occupancy immediately and are rented with a fixed term of 5 years.
In addition, a cellar compartment and a bicycle and stroller room are available, and you can optionally rent a car parking space in the building's underground garage.
The "EFFENBERGPLATZ" project impresses with its outstanding location in the immediate vicinity of the Danube and the subway, as well as with its functional room layouts and high-quality fittings. The U-Bahn line U2 Donaustadtbrücke is located directly at the front door, and by bus you can quickly reach the shopping center Westfield Donauzentrum, where you will find a variety of shopping and restaurant options. On the ground floor of the project there is also a Billa supermarket that makes your shopping easier. The A23 motorway access is also easily accessible and the area also offers wonderful walks along the Old Danube and New Danube.
Make an appointment for a viewing today and see this project for yourself!
Here are the most important highlights at a glance:
- great location near the Danube
- excellent public transport connections
- full thermal insulation facade (low heating demand = low heating costs)
- high-quality sanitary fittings
- equipped fitted kitchen with brand appliances
- all apartments have an outdoor area (balcony/terrace/garden)
- heating by geothermal energy in combination with an air heat pump
- energy distribution via concrete core activation
- oak parquet floors
- windows with thermal and sound insulation glazing
- external sun protection with electric operation
- elevator
- underground garage (in some there is an e-charging station)
- bicycle and stroller room
- communal kitchen
- children's playground
- cellar compartment
Apartment Top 101:
The apartment is located on the 4th floor and has the following room layout:
- Entrance hall: 3.64 m²
- living kitchen: 21.64 m²
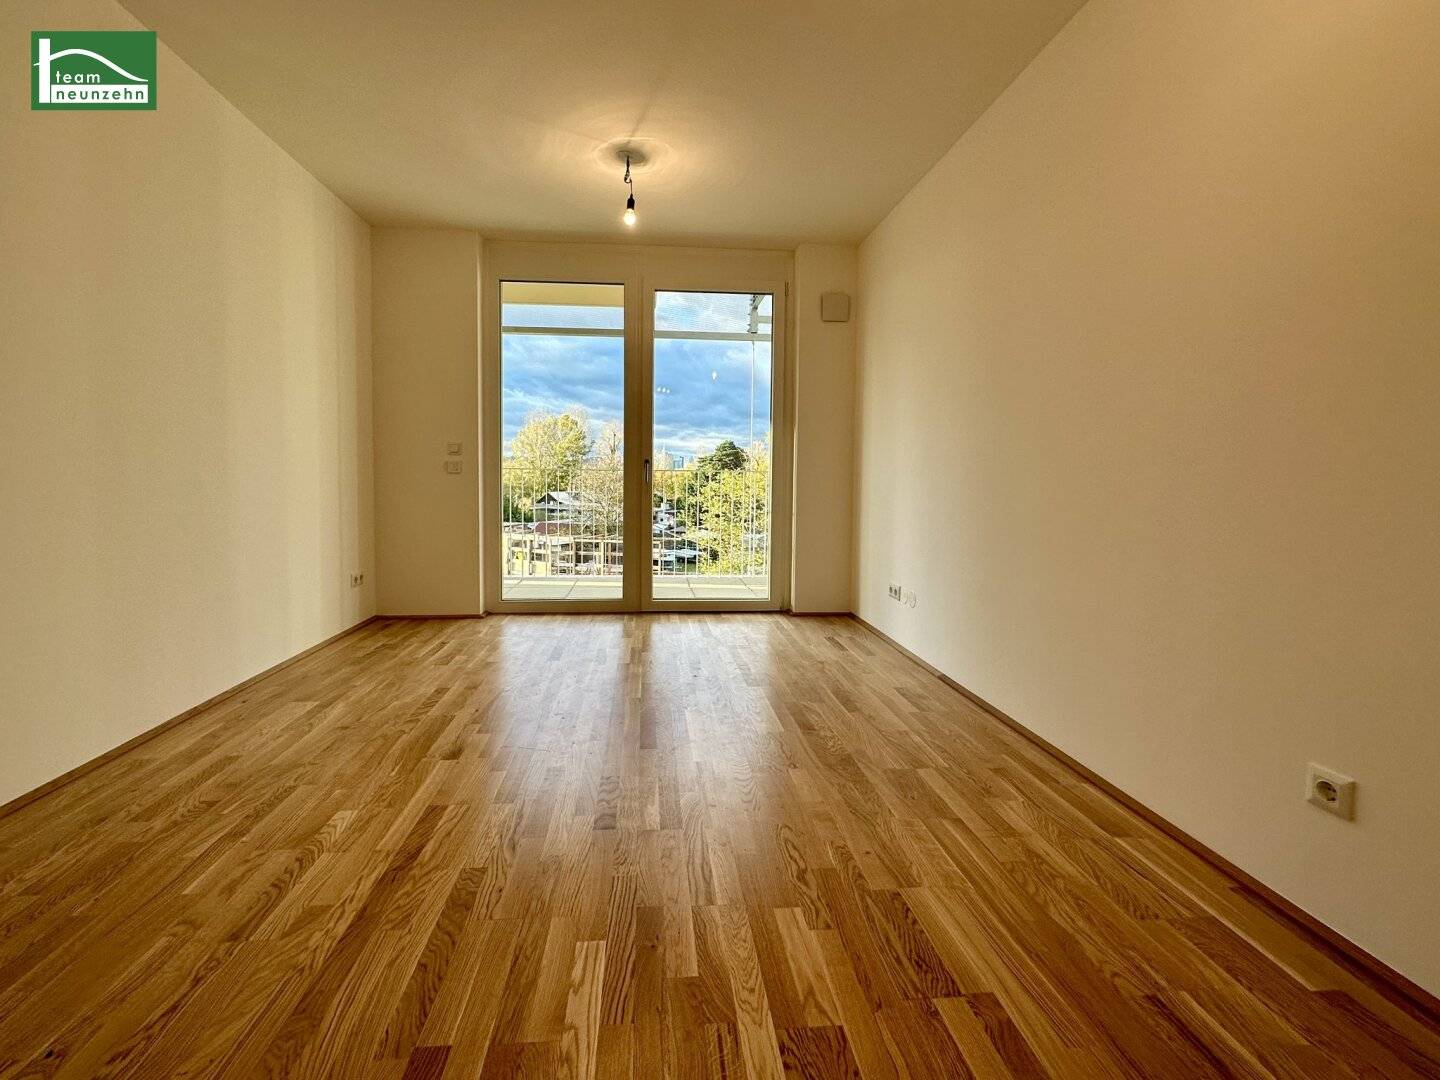
- room: 12.04 m²
- bath/WC: 6.05 m²
- balcony: 4.98 m²
The apartment is assigned a cellar compartment.
Because the apartment is currently still occupied, we politely point out that the attached photos are sample photos. The apartment will be handed over the same or equivalent.
Some images of the listing were digitally furnished with AI for better visualization. The apartment will be handed over unfurnished.
Rental costs:
The rent for the apartment amounts to € 1.035,00 (incl. BK and VAT)
Heating costs advance payment: 26.08 € incl. VAT.
Hot water advance payment: 37.09 € incl. VAT.
Deposit: 3 gross monthly rents
Parking:
The monthly rent for a car parking space amounts to € 109,00 (incl. BK and VAT) and can be rented additionally.
The monthly rent for an e-parking space amounts to € 130,00 (incl. BK and VAT) and can be rented additionally.
Infrastructure:
The project is located in a great location in the 22nd district near the Danube. The perfect place to relax after a stressful everyday life.
Due to the good public transport connections, you can reach the Vienna city center by subway in just approx. 25 minutes and the Westfield Donauzentrum by bus line 93A in approx. 10 minutes, where you will find a wide range of shopping and restaurants. With the A23 motorway access you can also reach the inner districts of Vienna in a short time!
Public transport connections:
- Subway lines: U2 – Donaustadtbrücke
- Bus lines: 92A, 93A
Energy certificate:
The heating demand is 21,70 kWh/m²a, which corresponds to Class A.
For questions or viewings, Ms. Marija Ivanov is at your disposal at [email protected] as well as at +43 676 852 243 531.
We point out that there is a familial or economic close relationship between the intermediary and the third party to be mediated.
The real estate agent declares that he – contrary to the customary practice of the double agent in the real estate industry – acts unilaterally only for the landlord.
"Leben braucht Raum" * T19-RE Real Estate GmbH & Co KG * www.teamneunzehn.at
Double agent
We will act as a double agent as real estate agents by virtue of existing business practice and will therefore support both sides of the contract (seller-buyer, landlord-tenant).
Economic close relationship
It is announced that the following economic close relationship exists between the teamneunzehn group and the seller/the renting party: constant and permanent commissioning with the mediation of the existing real estate portfolio
Liability statement for the listing
Errors and changes excepted! If images are visualizations, modifications may result in the actual execution. We expressly point out that the furniture or inventory shown in photos or visualizations is not part of the listed price.
Kaisermühlenstraße 8
1220 Wien
Key information
Amenities
- Underground parking
- Elevator
- Shower
- Storage
- Fitted kitchen


Total monthly cost
About your broker


A second look
Ask Marija directly
Marija knows this place inside out!
Marija usually responds within a few hours.