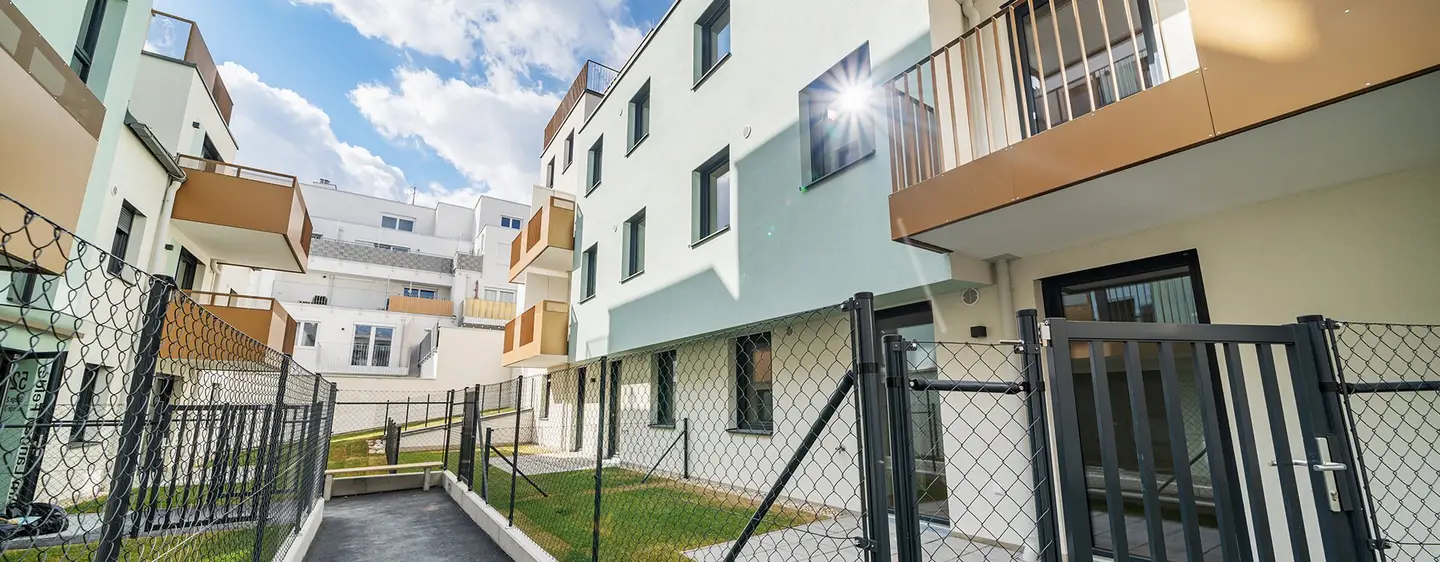


Modern 2-room attic apartment with complete kitchen, balcony and cellar compartment / ALF52 3-15
Am langen Felde 52, 1220 Wien- 62 m²
- 2 Rooms
More details
About this apartment
Residential development Am Langen Felde 52 with 88 one- to three-room apartments
Available for rent are one- to three-room apartments with private outdoor areas: garden, balcony, terrace and loggia. The 88 apartments in total are characterized by a great variety of different, well-thought-out floor plans, so that both singles and larger families can find suitable space to live. The apartment floor plans range from compact to spacious.
Here you can take a tour of the show apartment.
Each apartment is handed over ready for occupancy with a high-quality complete kitchen with Zanussi appliances, incl. dishwasher and microwave. The kitchens are specified for each apartment (already ordered) and can be seen in the visualization. The apartments on the top floors (always the last floor) are prepared for an optional cooling system; rough installation is available. The indoor and outdoor units, together with the submission, can be fully installed by the tenant through a specialist company. Please note the indicated sloping roofs on the upper floors in the attached apartment plans.
Each apartment is assigned a basement storage unit in the basement. The staircase and all access areas from the main entrances of the buildings to the roof floors are barrier-free and naturally lit. The pram room and waste room are located in the immediate vicinity of the main entrance, directly along the residents’ everyday routes.
The surrounding area has a large number of shops for everyday needs, e.g. K1 shopping center and also the shopping center on Rennbahnweg, kindergarten, schools and numerous doctors’ offices. Public transport is provided by tram line 26, only a few meters away, as well as bus lines 22A and 24A. Both provide a direct connection to the U1 station Kagraner Platz, which can alternatively also be reached in 8 minutes on foot.
The park on the west side of the HRACHOWINA NORD project area will be designed as an activity zone for residents of old and new Kagran and will make traces of the former river landscape legible
The basement contains an underground garage with a total of 45 PKW parking spaces.
Creditworthiness requirement: The total rent may not exceed 40% of your net income. The basic requirement is an active employment relationship (verifiable with payslips), income tax assessments from the previous year or proof of receiving a pension.
All available rental apartments and commercial spaces of the Haring Group can be found on our real estate website at www.haring-group.at
When sending an inquiry, we ask you to provide your telephone number so that our office can contact you more quickly.
We point out that there is a family or economic relationship of proximity between the broker and the third party to be brokered.
The real estate agent declares that – contrary to the dual-agency practice customary in the real estate industry – he acts exclusively for the landlord.
Am langen Felde 52
1220 Wien
Key information
Amenities
- Underground parking
- Fitted kitchen
- 7,6m²Balcony
- Terrace
- Garden


Total monthly cost
About your broker

A second look
Ask Haring Immobilien Treuhand GmbH directly
Haring Immobilien Treuhand GmbH knows this place inside out!
Haring Immobilien Treuhand GmbH usually responds within a few hours.