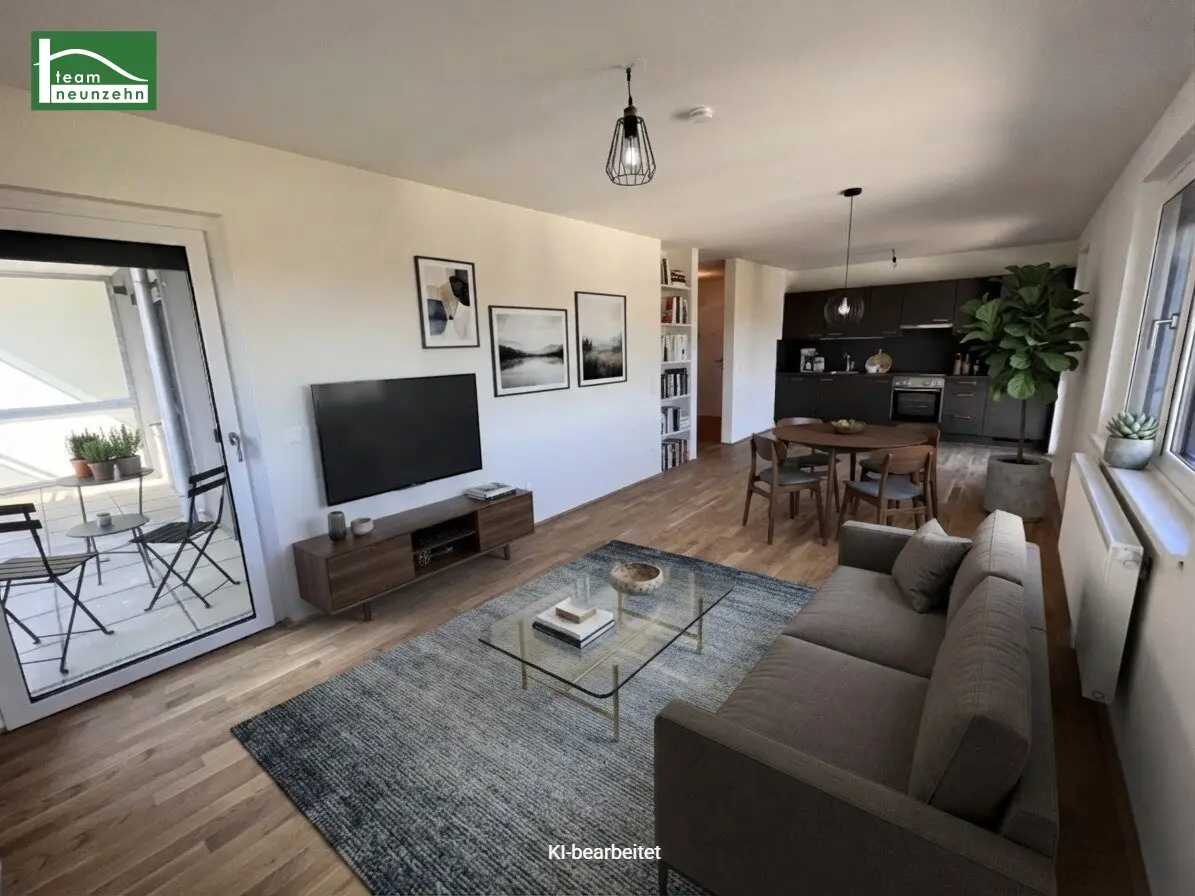


Modern 4-room apartment with cozy outdoor area
Czeikestraße 4, 1100 Wien- 79 m²
- 4 Rooms
- 1 Bath
More details
About this apartment
Welcome to your new home!
These newly built apartments are located in the immediate vicinity of the idyllic Laaer Wald recreational area and impress with well-designed floor plans, light-filled rooms, as well as a high-quality fitted kitchen and outdoor space (balcony/loggia/garden).
Each residential unit has its own storage room in the basement. The ground floor also offers a spacious bicycle and stroller room, a laundry room, and communal rooms. There is also the option of renting a parking space in the building's own underground garage for €146.44.
The area offers excellent infrastructure, with shops for everyday needs, and thanks to the good connection to the public transport network, Vienna city centre can be reached in a short time. In addition, the A23 motorway entrance takes you to Westfield Shopping City Süd (SCS) in just around 20 minutes, where a wide range of shopping and dining options awaits you.
The project is particularly distinguished by the following features:
- Quiet, green location
- Heat generated using district heating
- Oak parquet flooring
- Large-format tiles in wet areas
- Security entrance door
- Double-glazed windows with multiple insulating panes
- External sun protection
- Modern fitted kitchen
- Outdoor space (loggia/balcony/garden)
- Elevator
- Laundry room
- Communal rooms
- Underground parking spaces (available to rent additionally)
- Bicycle and stroller room
- Basement storage unit
Apartment Staircase 2, Top 22
The apartment, with approx. 79.26 m² of living space, a 10.23 m² loggia and a 2.05 m² balcony, is on the 1st floor and has the following layout:
- Entrance hall: approx. 12.04 m²
- Living room/kitchen: approx. 26.18 m²
- 1st room: approx. 10.15 m²
- 2nd room: approx. 10.11 m²
- 3rd room: approx. 12.12 m²
- Bathroom: approx. 6.92 m²
- WC: approx. 1.74 m²
A basement storage unit is assigned to the apartment.
Please note that the photos attached are sample photos!
Some images in the listing have been digitally furnished using AI for better visualisation. The apartment will be handed over unfurnished.
Rental costs:
The rent for the apartment amounts to €1,499.00 (including operating costs and VAT)
The stated rent is the cold rent; therefore, all energy costs, such as hot water, heating and electricity costs, are not included!
Additional costs:
Deposit: 3 gross monthly rents
Preparation of the rental agreement: €108.00 including 20% VAT.
Infrastructure:
The project is located in a great location in the 10th district. The immediate surroundings offer not only several shopping options (Hofer, Spar, Lidl, dm), but also excellent leisure opportunities (Böhmischer Prater, Laaer Wald recreational area, Löwygrube park, Kurpark Oberlaa). You can also reach Vienna city centre in a short time by public transport, and the A23 motorway entrance takes you to Westfield Shopping City Süd (SCS) in only approx. 20 minutes, where a similarly wide range of shopping and dining options awaits you.
Public transport connections:
- Bus routes: 68A, 68B
- Underground line: U1 – Altes Landgut
Energy performance certificate:
The heating energy demand is 23.51 kWh/m²a, corresponding to Class A.
For questions or viewings, Ms Marija Ivanov will be happy to assist you at [email protected] or +43 676 852 243 531.
Please note that there is a family or economic relationship between the agent and the third party to be brokered.
The real estate agent declares that, contrary to the customary practice in the real estate industry of acting as a dual agent, they act exclusively on behalf of the landlord.
"Life needs space" * T19-RE Real Estate GmbH & Co KG * www.teamneunzehn.at
Dual agency
In accordance with established business practice, we act as a dual agent in our capacity as real estate agents and are therefore required to support both parties to the contract (seller-buyer, landlord-tenant).
Economic relationship
We hereby disclose that the following economic relationship exists between the teamneunzehn group and the seller/letting party: ongoing and permanent engagement to broker the existing real estate portfolio
Liability disclaimer for the listing
Errors and changes excepted! If images are visualisations, they may differ from the actual execution. We expressly point out that the furnishings and inventory shown in photos or visualisations are not included in the advertised price.
Infrastructure / Distances
Healthcare
Doctor <700m
Pharmacy <625m
Clinic <1,550m
Hospital <3,300m
Children & schools
School <425m
Kindergarten <625m
University <1,000m
Secondary school <3,025m
Local amenities
Supermarket <325m
Bakery <825m
Shopping centre <1,225m
Other
ATM <1,200m
Bank <1,200m
Post office <1,225m
Police <725m
Transport
Bus <250m
Underground <675m
Tram <725m
Train station <675m
Motorway access <550m
Distances given as the crow flies / Source: OpenStreetMap
Czeikestraße 4
1100 Wien
Key information
Amenities
- Underground parking
- Elevator
- Bathtub
- Fitted kitchen
- 2,1m²Balcony


Total monthly cost
About your broker


A second look
Ask Marija directly
Marija knows this place inside out!
Marija usually responds within a few hours.