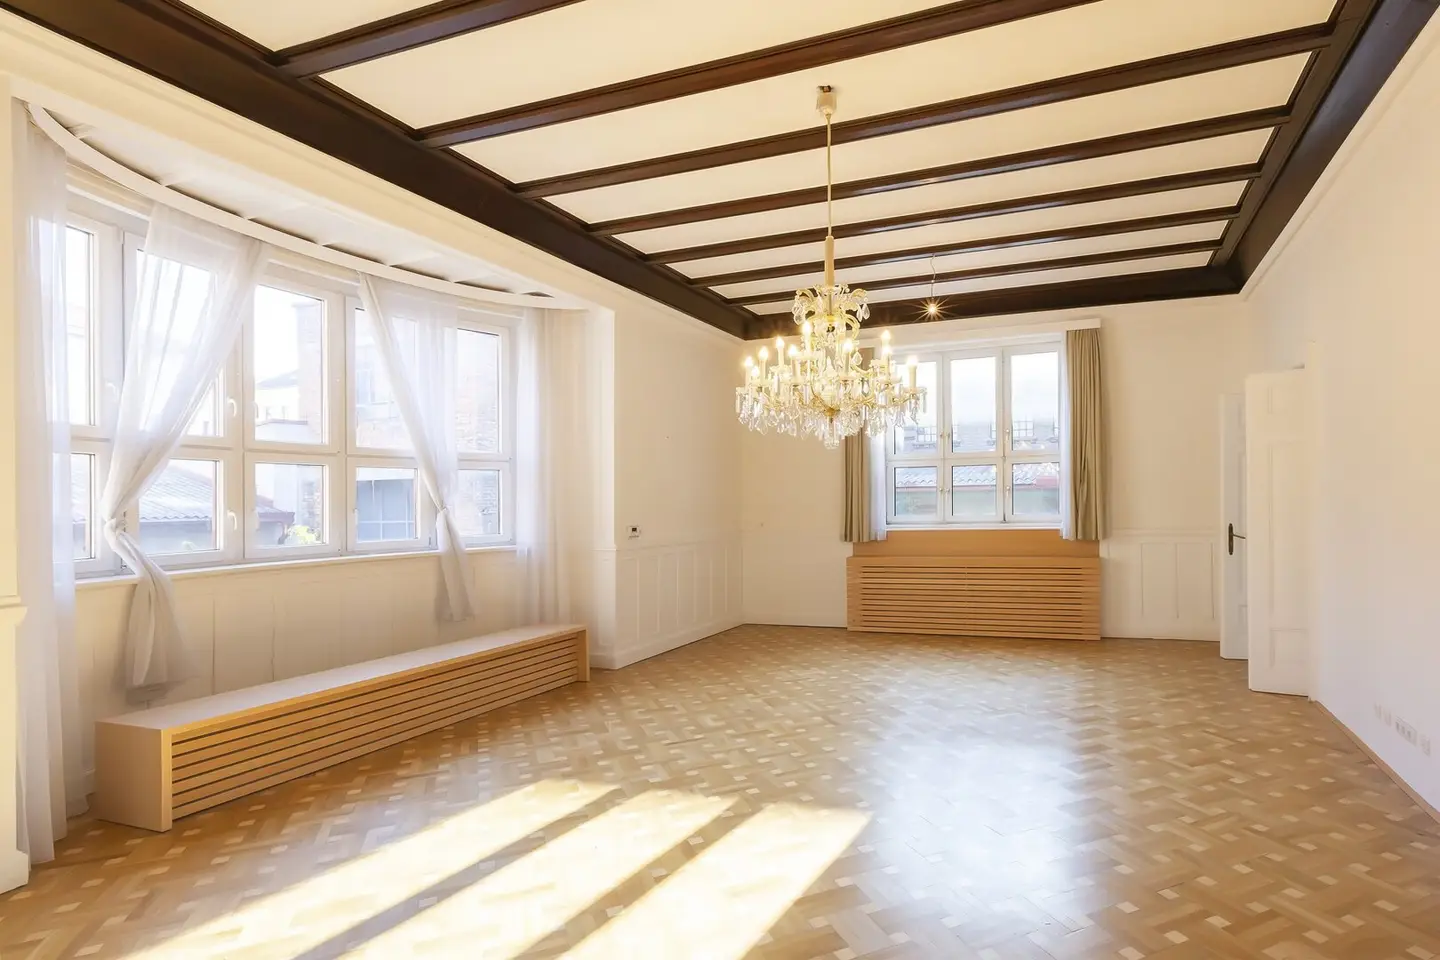


Townhouse in the courtyard with 158 m², two bathrooms and roof terrace
Around 1100 Wien- 158 m²
- 3 Rooms
- 2 Baths
More details
About this apartment
A private entrance in the courtyard, 158,27 m² of living space, two bathrooms, a distinctive beamed ceiling and a private roof terrace: This townhouse combines spacious living with the special character of a former machine factory. The apartment is partially air-conditioned and is rented on an indefinite basis, with no commission payable by tenants. A parking space can be rented in addition. Rental start: from 1.12.2026 or as soon as possible.
A beautiful glass staircase leads from the private entrance on the ground floor to the living level on the 1st upper floor. Here you will find three rooms, a separate kitchen with appliances, two bathrooms, two WCs and hallway areas. The entrance hall and utility/storage room are on the ground floor. The 9,03 m² roof terrace is on the top floor.
Key facts
- Living area: 158,27 m² according to the documentation, including the utility/storage room and landings
- 3 rooms and a separate kitchen with appliances
- 2 bathrooms and 2 separate WCs
- Roof terrace: 9,03 m²
- Parquet floors in the living areas; coated floors in entrance halls and wet rooms
- Gas central heating; hot water partly supplied via a shared boiler
- Partially air-conditioned
- No basement storage unit
- Rental term: indefinite
- Available: from 1.12.2026 or as soon as possible
Terms
Net base rent: EUR 1.550,00 plus 10 % VAT = EUR 1.705,00 gross
Provisional operating costs advance payment: EUR 285,00 net plus 10 % VAT = EUR 313,50 gross
Gross rent including operating costs: EUR 2.018,50 per month
Provisional heating and hot water costs advance payment: EUR 180,00 net plus 20 % VAT = EUR 216,00 gross
Total monthly costs: EUR 2.234,50 gross
Electricity: billed directly to the tenant via an individual meter
Optional parking space: an additional EUR 84,00 gross per month
Deposit: 3 gross monthly rents with very good creditworthiness; otherwise, an increase and/or letters of guarantee may be required
No commission payable by tenants in accordance with the first-client principle.
Good to know
Maintenance of the shared outdoor air-conditioning unit is charged jointly to the two apartments; maintenance of the indoor units is carried out per apartment.
MASCHINENFABRIK – Living with history and open space
The Maschinenfabrik at Quellenstraße 149 dates back to the Gründerzeit period and is a listed building. Architect Oskar Laske sen. built the first part of the building complex between 1888 and 1889 on behalf of Hugo Reinhold Gläser. Where machines were once built, people now live and work. What makes the building special has remained: the English-inspired brick façade, the large factory windows and the spacious courtyard.
Every apartment and commercial space is unique, with its own style.
A piece of Vienna’s industrial history. Room for your own story.
A three-room top-floor apartment with a spacious roof terrace is also available for rent in the same property. We would be happy to tell you more.
We look forward to hearing from you and showing you the property.
Location
Quellenstraße 149 is located in Innerfavoriten. Shops and restaurants can be found along Quellenstraße and around Quellenplatz; Arthaberpark provides green space in the neighborhood. The Neilreichgasse tram stop (line 6) is approx. 2 minutes’ walk away, and the Reumannplatz U1 station is approx. 10–12 minutes’ walk away. From there, it is two stops or around 3 minutes by U1 to the main railway station. Walking and travel times are approximate.
The real estate agent states that, contrary to the customary practice in the real estate industry of acting as a dual agent, it acts solely on behalf of the landlord.
Infrastructure / Distances
Health
Doctor <500m
Pharmacy <500m
Clinic <500m
Hospital <1.500m
Children & Schools
School <500m
Kindergarten <500m
University <1.500m
Secondary school <2.000m
Local amenities
Supermarket <500m
Bakery <500m
Shopping centre <1.000m
Other
ATM <500m
Bank <500m
Post office <500m
Police <500m
Transport
Bus <500m
Underground <1.000m
Tram <500m
Railway station <1.000m
Motorway access <2.000m
Distances given as the crow flies / Source: OpenStreetMap
360lage eins GmbH points out that we have been commissioned exclusively by the landlord to broker the rental of the property in question and therefore represent only the landlord’s interests. We do not act as a dual agent.
Around 1100
Wien
Key information
Amenities
- Storage
- Fitted kitchen
- 9m²Terrace
- Rooftop terrace


Total monthly cost
About your broker


A second look
Ask Gabi directly
Gabi knows this place inside out!
Gabi usually responds within a few hours.