
Wohnung Neuwertig with Loggia near Lorettowiese
Prager Straße 105 + 109, 1210 Wien- 70 m²
- 3 Rooms
- 1 Bath
More details
About this apartment
Modern new-build apartments in close proximity to SCN, Lorettowiese and with excellent access to public transport – tram line 26 and S-Bahn Jedlersdorf within walking distance!
The building, erected in 2019 along Prager Straße, convinces with its contemporary architecture, a well-thought-out layout, and a living concept that combines comfort and everyday practicality in an ideal way. Notably, the successful combination of urban infrastructure and nearby recreational areas is worth highlighting.
Upon entering the residential complex, the high-quality character of the building becomes palpable: modern architecture, well-maintained common areas and green inner courtyards with lovingly designed seating areas create a pleasant living environment.
Each apartment has its own basement compartment, and there is also a bicycle room as well as a stroller storage room. Parking spaces in the in-house underground garage can be rented if needed. The complex is heated efficiently via district heating.
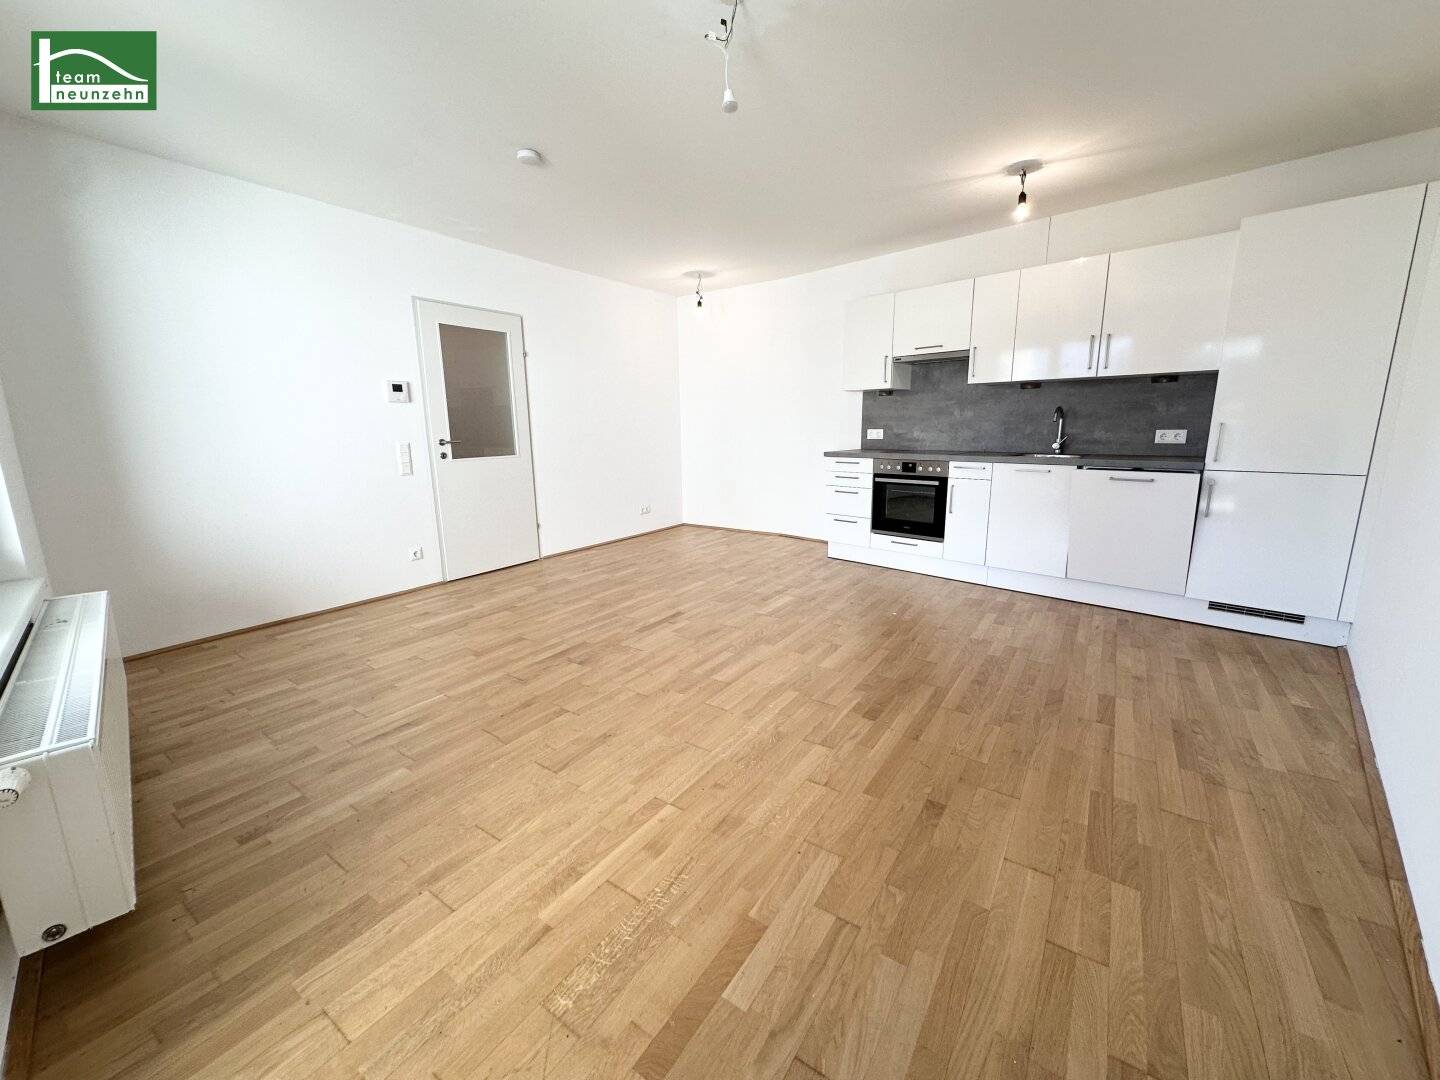
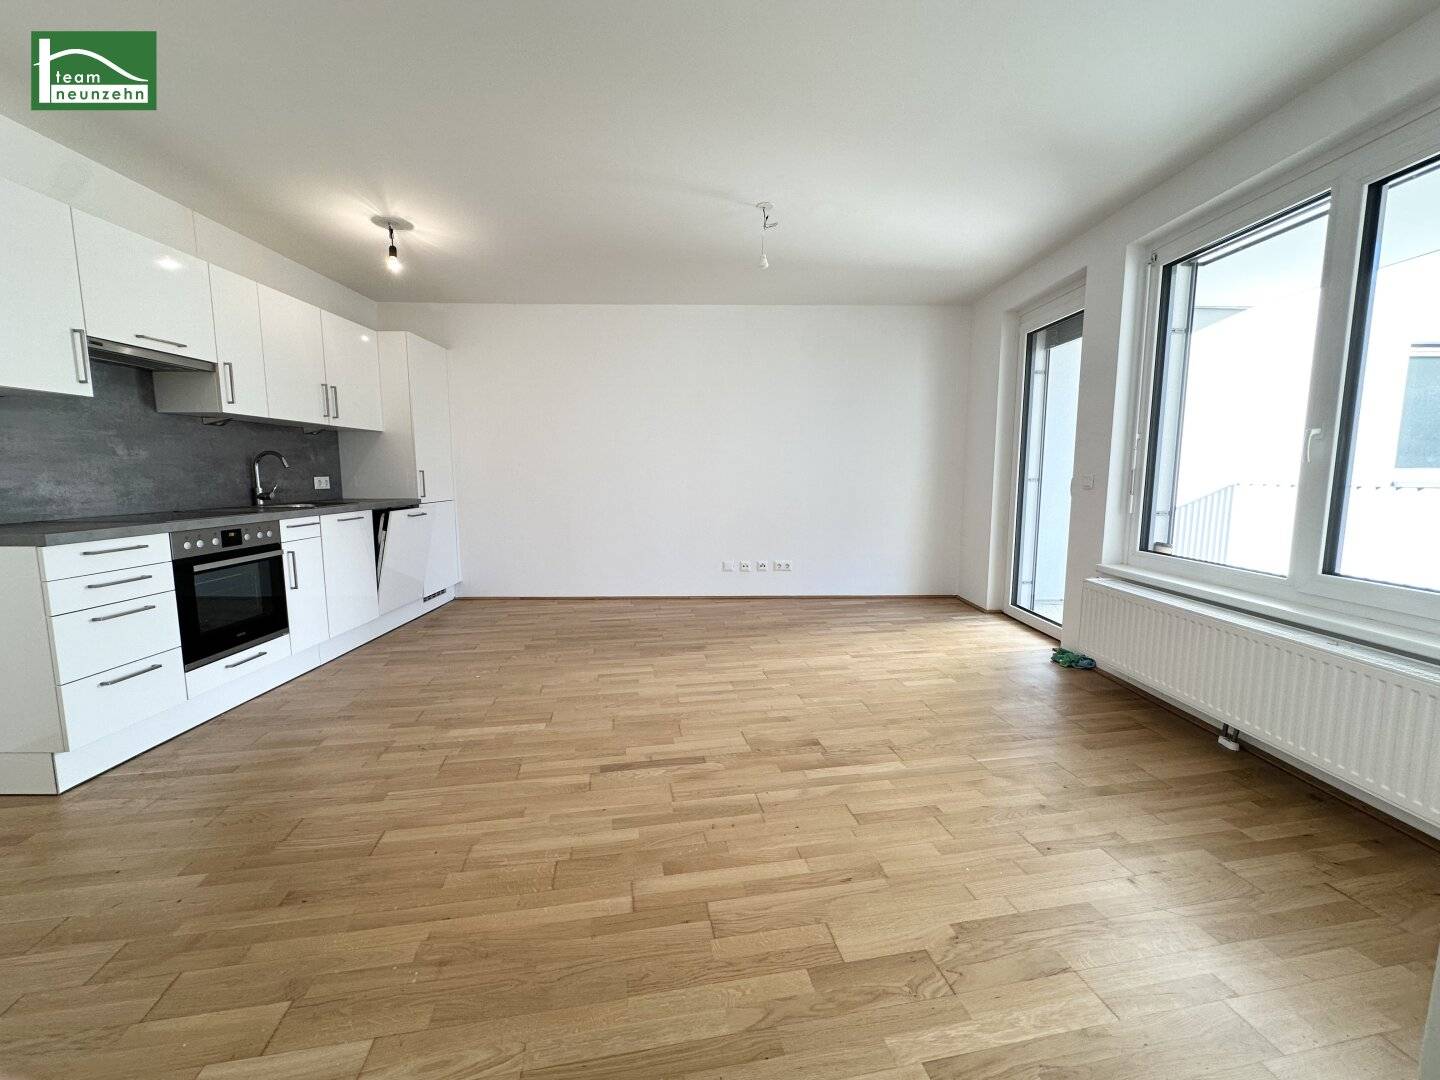
The apartments themselves impress with a successful combination of functionality and elegant furnishings. Noble oak parquet floors give the living spaces a warm, high-quality atmosphere.
The open and modern designed living kitchens are equipped with appliances and offer the ideal setting for stylish living. Generous window surfaces with exterior sun protection ensure a comfortable room climate.
The bathrooms are functional and modern and have washing machine connection, towel radiators and – depending on the apartment – a bathtub or a shower. A video intercom in the apartments completes the offer.
The apartments are rented with a fixed term of 5 years.
Highlights at a glance:
- Excellent infrastructure directly at the doorstep
- Supermarkets, pharmacy and gastronomy in close proximity
- Shopping Center Nord reachable in 2 bus stops
- Tram line 26 in about 2 minutes on foot
- Fast connection to U1, U6 and S-Bahn
- S-Bahn station Jedlersdorf reachable on foot
- Lorettowiese about 8 minutes on foot and Aupark Jedlesee in the immediate vicinity
- Green inner courtyards with play areas
- Underground garage optionally rentable
- Cellar compartments as well as bicycle and stroller rooms available
- Mailboxes in the building
Facilities standard:
- Modern fitted kitchen incl. appliances
- High-quality oak parquet flooring
- Exterior sun protection
- Efficient district heating
- Video intercom in the apartments
- Contemporary new-build with a well-thought-out concept for living
Apartment Stiege 4 Top 34:
The 3-room apartment with approx. 70.30 m² living area and approx. 8.94 m² loggia is located on the 3rd floor and faces south.
- Entrance hall: approx. 4.04 m²
- Living room with kitchenette: approx. 24.56 m²
- Corridor: 5.30 m²
- Bedroom: approx. 11.28 m²
- Bedroom: approx. 15.07 m²
- Bathroom with shower, bathtub, wash basin and washing machine connection: approx. 5.78 m²
- Storage room: approx. 2.11 m²
- Separate WC: approx. 2.16 m²
The offered apartment is available from 01.07.2026.
!!! Please note that the apartment is currently still occupied and there may be delays for viewings. Upon your inquiry we will register you for this and respond as quickly as possible with appointment suggestions. !!!
We kindly point out that the photos attached are sample photos. The apartment will be handed over now or in a similar condition.
Some listing photos were digitally furnished with AI for better visualization. The apartment will be handed over unfurnished.
Cost overview
The monthly rent including operating costs and VAT amounts to € 1.398,44.
- Deposit: 3 gross monthly rents
- Commission: none
The stated rent is the gross cold rent; energy costs for heating, hot water and electricity are not included and are charged separately, based on your consumption.
If needed, there is also the possibility to rent a parking space in the in-house underground garage.
The rent for the car parking space amounts to 105,07 Euro (incl. operating costs and VAT).
Infrastructure / Distances
The connection is excellent: within a few minutes on foot (about 2 minutes away) you reach tram line 26, which provides a fast connection between the 21st and 22nd district. From there you reach U6 in four stops as well as the S-Bahn in Floridsdorf and in about eight stops to U1 in Kagran – including direct access to the Donauzentrum. In addition, the S-Bahn station Jedlersdorf (lines S3, S4 and S7) is only about ten minutes on foot away.
Also the local supply leaves nothing to be desired: directly opposite the residential complex is a Billa supermarket, while other shopping options e.g. Hofer Discount, a pharmacy, workshops and gastronomic offers can easily be reached on foot. For longer shopping trips the nearby Shopping Center Nord is convenient, only 2 bus stops away.
A real plus is the proximity to generous green spaces: the Lorettowiese and the adjacent Aupark Jedlesee offer diverse leisure opportunities – from sports and exercise to relaxing hours in the greenery. Also the Neue Donau with its cycle paths and grill spots is quickly reachable and further expands the leisure options.
Energy certificate:
The reference heating demand is 30,49 kWh/m²a and thus corresponds to class B.
The fGEE is 0,83 and thus even corresponds to class A.
For questions or viewings please contact Ms. Sylwia Zagula at 0676 852 243 502 or via email at [email protected]. We note that there is a familial or economic close relationship between the broker and the third party to be mediated.
The real estate agent declares that he – contrary to the usual business practice in the real estate industry of dual agency – only acts on behalf of the landlord.
Leben braucht Raum * T19-RE Real Estate GmbH & Co KG * www.teamneunzehn.at
Dual agency
We will act as real estate agents by virtue of the existing business practice as dual agents and thus support both sides of the contract (seller-buyer, landlord-tenant).
Economic closeness
It is disclosed that the following economic close relationship exists between the teamneunzehn group and the seller/landlord: constant and permanent commission to mediate the existing real estate portfolio
Liability statement for the listing
Errors and changes excepted! If pictures are visualizations, changes to the actual execution may result. We expressly point out that the furniture or inventory visible in photos or visualizations is not part of the listed price.
Infrastructure / Distances
Health Doctor <100m Pharmacy <300m Clinic <1,225m Hospital <1,250m
Children & Schools School <325m Kindergarten <100m University <2,025m Higher school <1,100m
Local supply Supermarket <125m Bakery <225m Shopping center <675m
Other ATM <925m Bank <925m Post <425m Police <1,125m
Traffic Bus <200m Subway <1,625m Tram <200m Train station <550m Highway access <550m
Prager Straße 105 + 109
1210 Wien
Key information
Amenities
- Underground parking
- Elevator
- Bathtub
- Storage
- Fitted kitchen


Total monthly cost
About your broker


A second look
Ask Sylwia directly
Sylwia knows this place inside out!
Sylwia usually responds within a few hours.