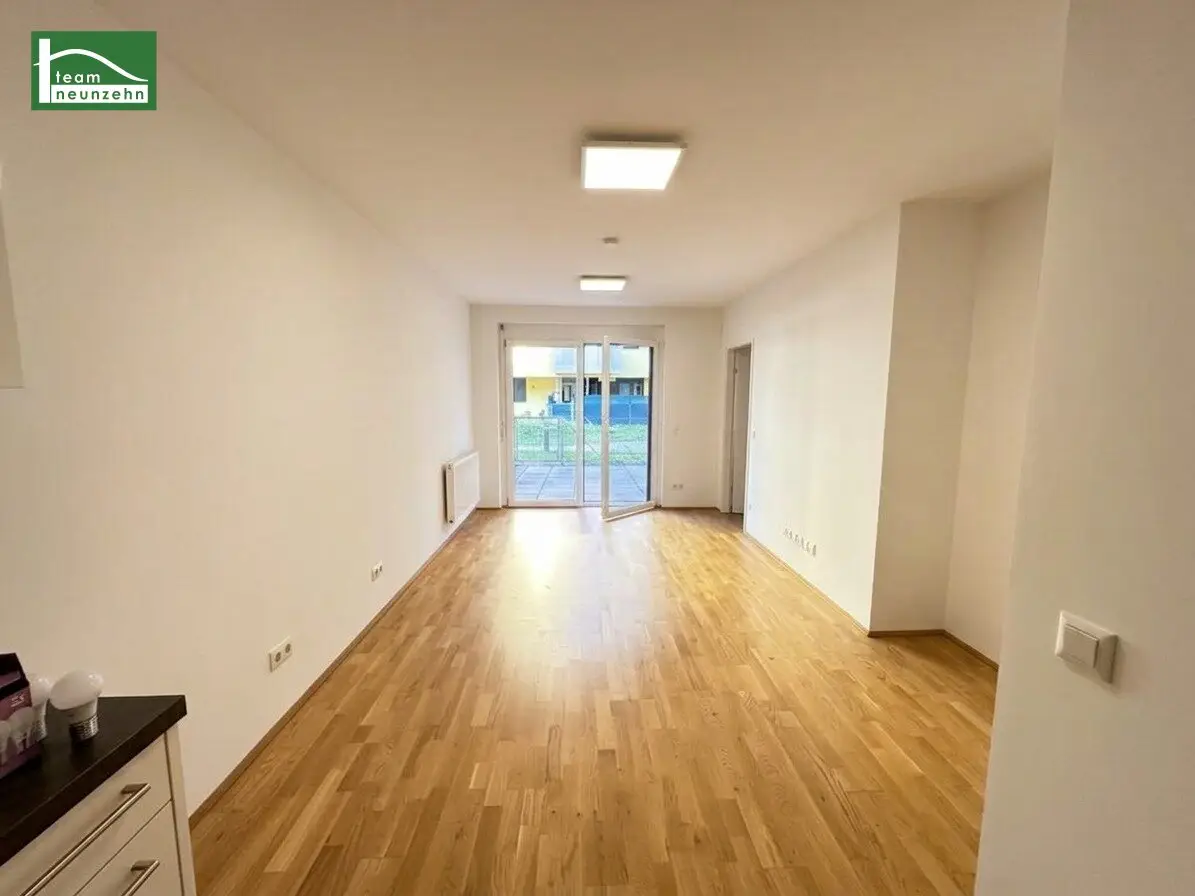


Modern ground floor apartment with terrace and garden
Leopoldauer Straße 131, 1210 Wien- 41 m²
- 2 Rooms
- 1 Bath
More details
About this apartment
LEO 131 - high-quality new-build apartments with connection to U6, S-Bahn and U1 in Leopoldau with included kitchen
This modern residential building in striking yellow along Leopoldauer Straße was completed only in 2021, featuring a great combination of good local infrastructure, quick connection to the U6, U1 and S-Bahn, and high-quality furnishings.
The building is located at the corner of Leopoldauer Straße and Heinrich-von-Buol-Gasse. Designed in friendly yellow, it is familiar to many who have already passed by the spot and clearly stands out from the mass of predominantly grey or white new buildings.
The apartment sizes range from compact 33m² 1-room apartments to airy 83m² 4-room apartments and practically cover every wish in between. In addition, there are some garden apartments, apartments with particularly large roof terraces, great panoramic view and much more.
Extensive common areas were also planned in the residential building. So there is cellar compartments for additional storage space, bicycle room, stroller room and a parcel room. In the green inner courtyard there is a friendly small children's playground with shaded sandpit. On the ground floor there is also a shared laundry room. In the building's own underground garage, garage spaces are available for optional rental.
Availability & Limited rental period
The apartments can mostly be rented immediately, individual apartments are also available at a later date.
The limited rental period amounts to 5 years.
Equipment standard
The modern new-build apartments are equipped in a contemporary and high-quality manner.
This is shown, among other things, by:
- Included kitchen with electrical appliances (large refrigerator, separate freezer, dishwasher, oven, hob, extractor hood, sink and storage space)
- Oak wood parquet floor
- Video intercom system
- Gas central heating (energy efficiency class A!)
- Large mirror already installed in the bathroom
- External roller shutters
Apartment Top 4 Stiege 2:
The 2-room apartment with approx. 41,24 m² living space as well as approx. 15,57 m² terrace and 10,77 m² garden is located on the ground floor and faces south.
Via the entrance hall you comfortably reach the kitchen-living room, bathroom and WC. Via the living area and the bedroom you reach the terrace/garden with direct access. The room layout of the apartment is divided as follows:
- Entrance hall approx. 5,46 m²
- Bathroom with shower, washbasin and washing machine connection approx. 4,43 m²
- Kitchenette approx. 3,43 m²
- Living room with access to the terrace/garden approx. 16,85 m²
- Bedroom with access to the terrace/garden approx. 9,73 m²
- Separate toilet approx. 1,34 m²
The offered apartment is still occupied until the end of September. Upon your request, we will note you for a viewing as soon as possible and contact you with appointment proposals as soon as possible.
Some pictures of the listing were digitally furnished with AI for the purpose of better visualization. The apartment is handed over unfurnished.
Rental price:
The rental price amounts to € 849,99
Deposit: 3 gross monthly rents
Commission-free
If required, there is also the option to rent a parking space in the building's own underground garage.
The rental price for the car parking space amounts to 125 Euro (incl. operating costs and VAT).
Infrastructure:
Located along Leopoldauer Straße, opposite Porsche Wien Nord and near Siemensstraße station, we are in the district part Leopoldau. The location scores with the good connection to public transport through the bus 28a/29a stopping practically right in front of the building, which takes you in only 4 stops to U6 and S-Bahn station Floridsdorf or in 3 stops to Siemensstraße station. The U1 station Leopoldau is also quickly reached with this, travel time including walking time is only around 15 minutes. In the immediate vicinity of the residential complex there are also 3 parks and green areas, including a large dog zone, but also a playground and an inviting park.
Infrastructure in detail
- Public transport: Bus line 28a/29a in 2 minutes walking. 4 bus stops to U6 and S-Bahn Floridsdorf, 3 stops to Siemensstraße station, 12 stops to U1 Leopoldau
- Local suppliers: LIDL in 7 minutes walking, EUROSPAR in 10 minutes walking, HOFER in 11 minutes walking
- Recreation: Friessneggpark in 5 minutes walking, playground Krebsgasse in 8 minutes walking, dog zone Teresa-Tauscher-Park in 10 minutes walking, Alte Donau at La Creperie in 18 minutes with bus and walking
- Shopping and entertainment: DONAUZENTRUM in 20 minutes with the bus, CITY GATE in 20 minutes with the bus, Floridsdorf in 4 bus stops
- Education: Kindergarten Töllergasse in 4 minutes walking, municipal kindergarten Leopoldine-Padaurek-Straße in 7 minutes walking, elementary school Mengergasse in 2 bus stops, secondary school Kinzerplatz in 18 minutes incl. bus and walking time, VetMed in 18 minutes incl. bus and walking time
Energy certificate:
The heating energy demand amounts to 21,23 kWh/m²a, which corresponds to class A.
Christoph Kolar is happy to assist you with further questions or a request for a viewing via the inquiry form, by e-mail at [email protected] or by phone at +43676 852 243 541.
We point out that there is a family or economic close relationship between the broker and the third party to be brokered.
The real estate agent declares that – contrary to the usual business practice of dual agency in the real estate industry – he is acting unilaterally only for the landlord.
Leben braucht Raum * T19-RE Real Estate GmbH & Co KG * www.teamneunzehn.at
Dual agency
We act as a real estate agent by virtue of existing business practice as a dual agent and therefore have to support both sides of the contract (seller-buyer, landlord-tenant).
Economic close relationship
It is announced that the following economic close relationship exists between the teamneunzehn group and the seller/the renting party: permanent and continuous commission with the brokerage of the existing real estate portfolio
Liability statement for the listing
Errors and changes reserved! If pictures are visualizations, changes to the actual execution may result. We expressly point out that the furniture or inventory visible on photos or visualizations is not part of the listed price.
Infrastructure / Distances
Health
- Doctor <725m
- Pharmacy <1.025m
- Clinic <1.375m
- Hospital <1.350m
Children & Schools
- School <1.050m
- Kindergarten <200m
- University <1.025m
- Secondary school <2.000m
Local supply
- Supermarket <400m
- Bakery <725m
- Shopping center <1.775m
Other
- ATM <1.375m
- Bank <1.475m
- Post <1.225m
- Police <1.025m
Traffic
- Bus <125m
- U-Bahn <1.550m
- Tram <1.025m
- Train station <975m
- Highway access <2.050m
Distance information as the crow flies / Source: OpenStreetMap
Leopoldauer Straße 131
1210 Wien
Key information
Amenities
- Underground parking
- Garage
- Elevator
- Refrigerator
- Bathtub


Total monthly cost
About your broker


A second look
Ask Christoph directly
Christoph knows this place inside out!
Christoph usually responds within a few hours.