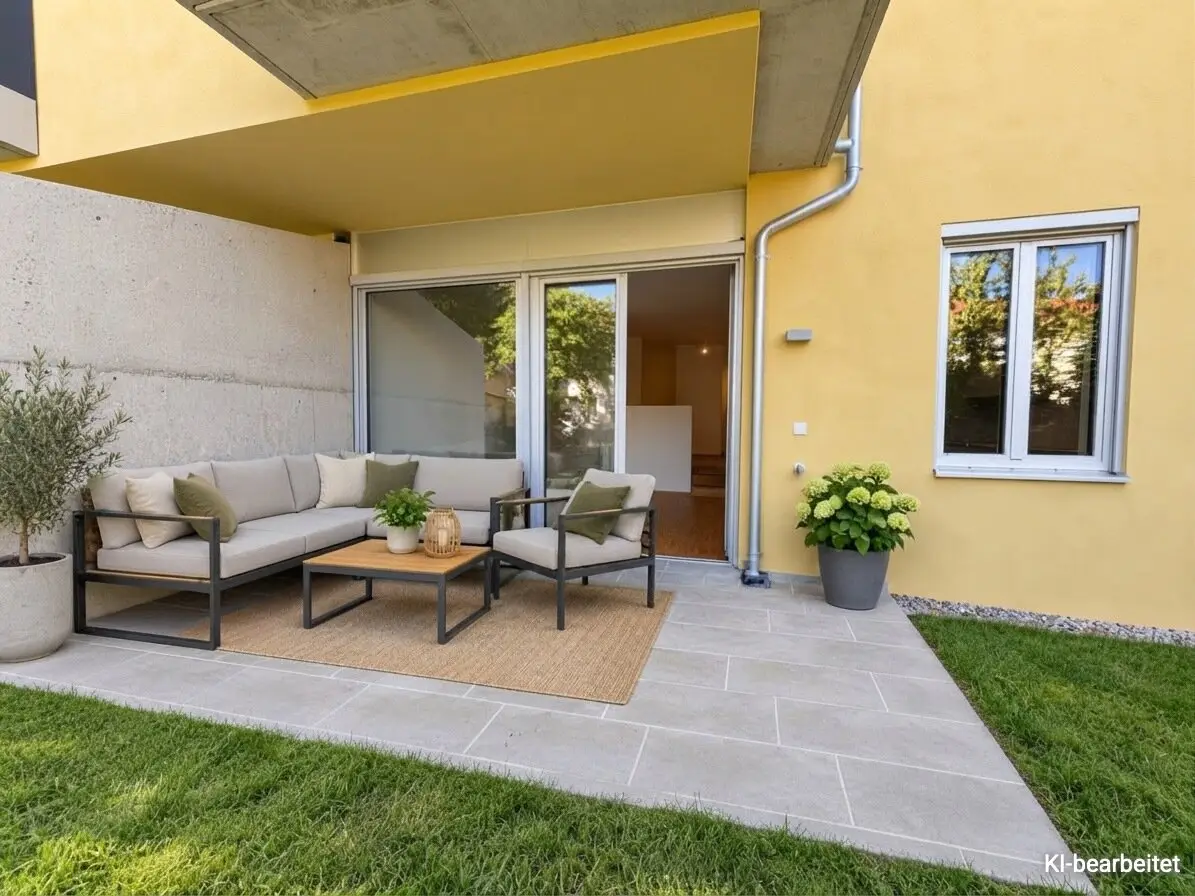


GREEN VIEW into the quiet courtyard | First occupancy | fully equipped kitchen | two bathrooms | underfloor heating and underfloor cooling
Around 1210 Wien- 81 m²
- 3 Rooms
- 2 Baths
More details
About this apartment
TOP 2: Family-friendly and well thought-out, plenty of open space, 102 m² garden idyll in the middle of the city, a private outdoor lounge area, a hammock or a vegetable patch will definitely have room here!
A true quiet location in the middle of greenery, Top 2 offers a living area of approx. 82 m² spread over two levels. The lower area contains the open-plan living area (approx. 27 m²), ideal for everyday life together. The upper level contains the retreat area with two bedrooms, which are also ideally suited as children’s rooms or studies/home offices. One bathroom per level – each with a WC – provides additional comfort.
The spacious garden (approx. 102 m²) offers space for relaxation, socializing and personal development. Whether breakfast outdoors, relaxed summer evenings with friends, a vegetable garden, a lounge corner under the open sky or simply a sheltered retreat for reading and switching off – there are hardly any limits to your ideas here.
Overview:
1st level:
- Kitchen-living room: approx. 26,59 m²
- Entrance area: approx. 12,78 m²
- Bathroom with bathtub and WC: approx. 4,35 m²
- Storage room: approx. 2,01 m²
- Terrace: approx. 10,3 m²
- Garden: approx. 101,9 m²
2nd level:
- Entrance area: approx. 4,04 m²
- Room 1: approx. 16,15 m²
- Room 2: approx. 11,49 m²
- Bathroom with shower and WC: approx. 3,11 m²
- Storage room: approx. 1,40 m²
The new-build project HANS LISKA HAUS (completion May 2026) comprises a total of 14 residential units (13 residential units are already fully rented). Each unit was individually designed and equipped with the most modern technology and finest materials.
Brief information on construction & features:
- equipped kitchen
- fully equipped bathrooms incl. custom-made modern mirrored cabinet
- underfloor heating and underfloor cooling in all living areas
- high-quality parquet floors (oak) & tiles in wet areas
- wood-aluminium windows with integrated sun protection
- lift installation that leads from the basement to the top floor.
- air-source heat pump with photovoltaic system for cost-effective electricity generation and heating
The apartment is rented for a fixed term of 5 years; extensions are certainly conceivable.
Ms Bettina Holzinger will be happy to assist you with any further questions or flexibly arranged viewing appointments at 0664 358 24 26.
www.ringsmuth-immobilien.at
Errors and changes reserved!
The real estate agent declares that, contrary to the customary business practice in the real estate industry of acting as a dual agent, he acts exclusively on behalf of the landlord.
Infrastructure / distances
- Healthcare
- Doctor <1.000m
- Pharmacy <500m
- Clinic <1.500m
- Hospital <2.000m
- Children & schools
- School <500m
- Kindergarten <500m
- University <1.500m
- Secondary school <500m
- Local amenities
- Supermarket <500m
- Bakery <500m
- Shopping centre <1.500m
- Other
- ATM <1.000m
- Bank <1.000m
- Post office <1.000m
- Police <1.500m
- Transport
- Bus <500m
- Underground <1.500m
- Tram <1.000m
- Train station <1.500m
- Motorway access <500m
Distance information in a straight line / source: OpenStreetMap
Around 1210
Wien
Key information
Amenities
- Elevator
- Bathtub
- Shower
- Storage
- Fitted kitchen


Total monthly cost
About your broker


A second look
Ask Bettina directly
Bettina knows this place inside out!
Bettina usually responds within a few hours.