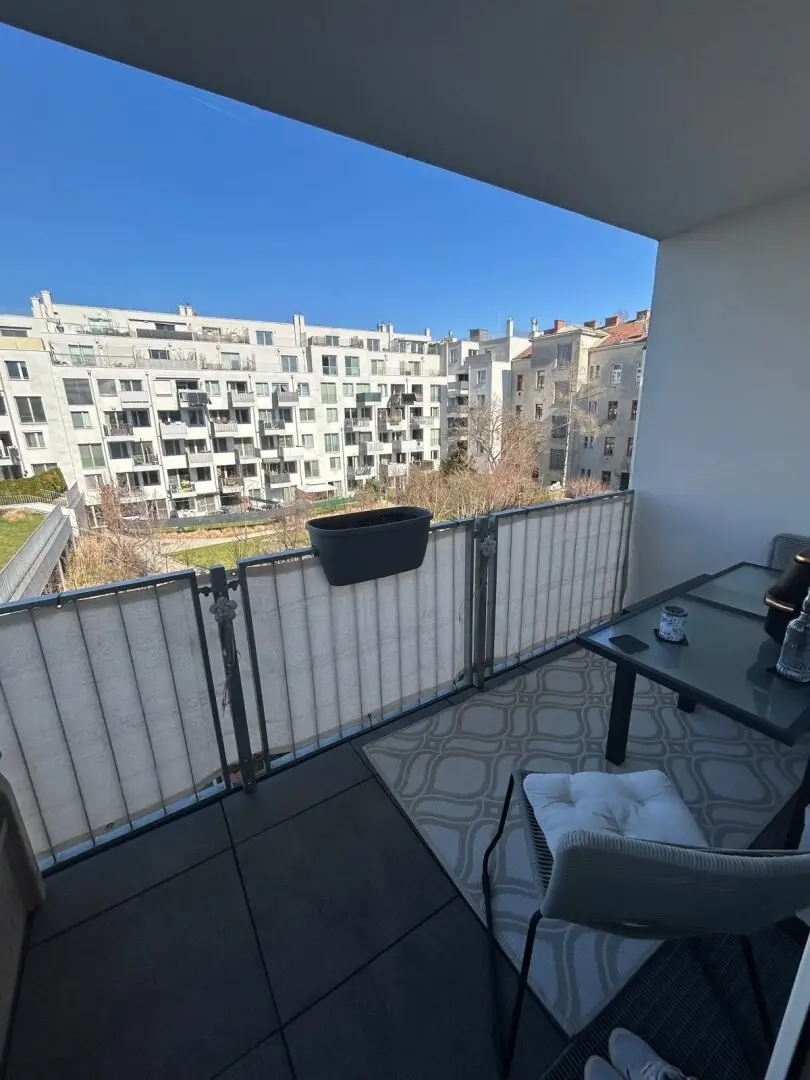


Charming 3-room attic apartment with 2 balconies and terrace
Siegfriedgasse, 1210 Wien- 59 m²
- 3 Rooms
- 1 Bath
More details
About this apartment
This well-designed 3-room apartment is located on the 1st top floor of a residential building at Siegfriedgasse 13–15, 1210 Vienna, and has a usable floor area of approximately 59.20 m².
The heart of the apartment is the approximately 18.80 m² living kitchen, which offers ample space for a comfortable living and dining area. Two separately arranged rooms measuring approximately 13.12 m² and 11.59 m² allow for flexible use – for example as bedrooms, children's rooms or a home office. The layout is complemented by an entrance hall, bathroom, separate WC and a practical storage room.
A particular advantage are the three outdoor areas: the apartment includes a terrace of approximately 3.71 m² as well as two balconies of approximately 5.79 m² and 4.75 m². This gives both the living area and the rooms attractive opportunities to enjoy the outdoors.
The floor plan on page 1 shows a clear separation between the living and sleeping areas as well as short distances within the apartment. With three rooms, several outdoor areas and additional storage space, the apartment is particularly suitable for couples, small families or people requiring space for a home office.
Layout
- Living kitchen: approx. 18.80 m²
- Room: approx. 13.12 m²
- Room: approx. 11.59 m²
- Entrance hall: approx. 7.02 m²
- Bathroom: approx. 5.27 m²
- WC: approx. 1.34 m²
- Storage room: approx. 2.06 m²
- Total usable floor area: approx. 59.20 m²
- Terrace: approx. 3.71 m²
- Balcony: approx. 5.79 m²
- Balcony: approx. 4.75 m²
Total outdoor areas: approx. 14.25 m².
The images shown are sample photos. However, the furnishings are identical.
Heating, hot water and cold water costs are charged directly between the tenant and the energy supplier. According to our non-binding estimate, costs of approx. € 1.50 to € 2.00 per m² and month should be expected for this. The actual costs may vary depending on individual consumption.
We point out that there is a family or economic relationship between the broker and the third party to be brokered.
The real estate agent declares that – contrary to the usual business practice of dual agency in the real estate industry – he acts exclusively for the landlord.
Infrastructure / Distances
- Health
- Doctor <500m
- Pharmacy <500m
- Clinic <500m
- Hospital <1.250m
- Children & schools
- School <250m
- Kindergarten <250m
- University <750m
- Secondary school <1.250m
- Local amenities
- Supermarket <250m
- Bakery <500m
- Shopping centre <750m
- Other
- ATM <500m
- Bank <500m
- Post office <250m
- Police <1.000m
- Transport
- Bus <250m
- Underground <750m
- Tram <500m
- Train station <750m
- Motorway access <1.250m
Distances as the crow flies / Source: OpenStreetMap
Around 1210
Wien
Key information
Amenities
- Elevator
- Storage
- Fitted kitchen
- 10,5m²Balcony × 2
- 3,7m²Terrace


Total monthly cost
About your broker

A second look
Ask Andreas directly
Andreas knows this place inside out!
Andreas usually responds within a few hours.