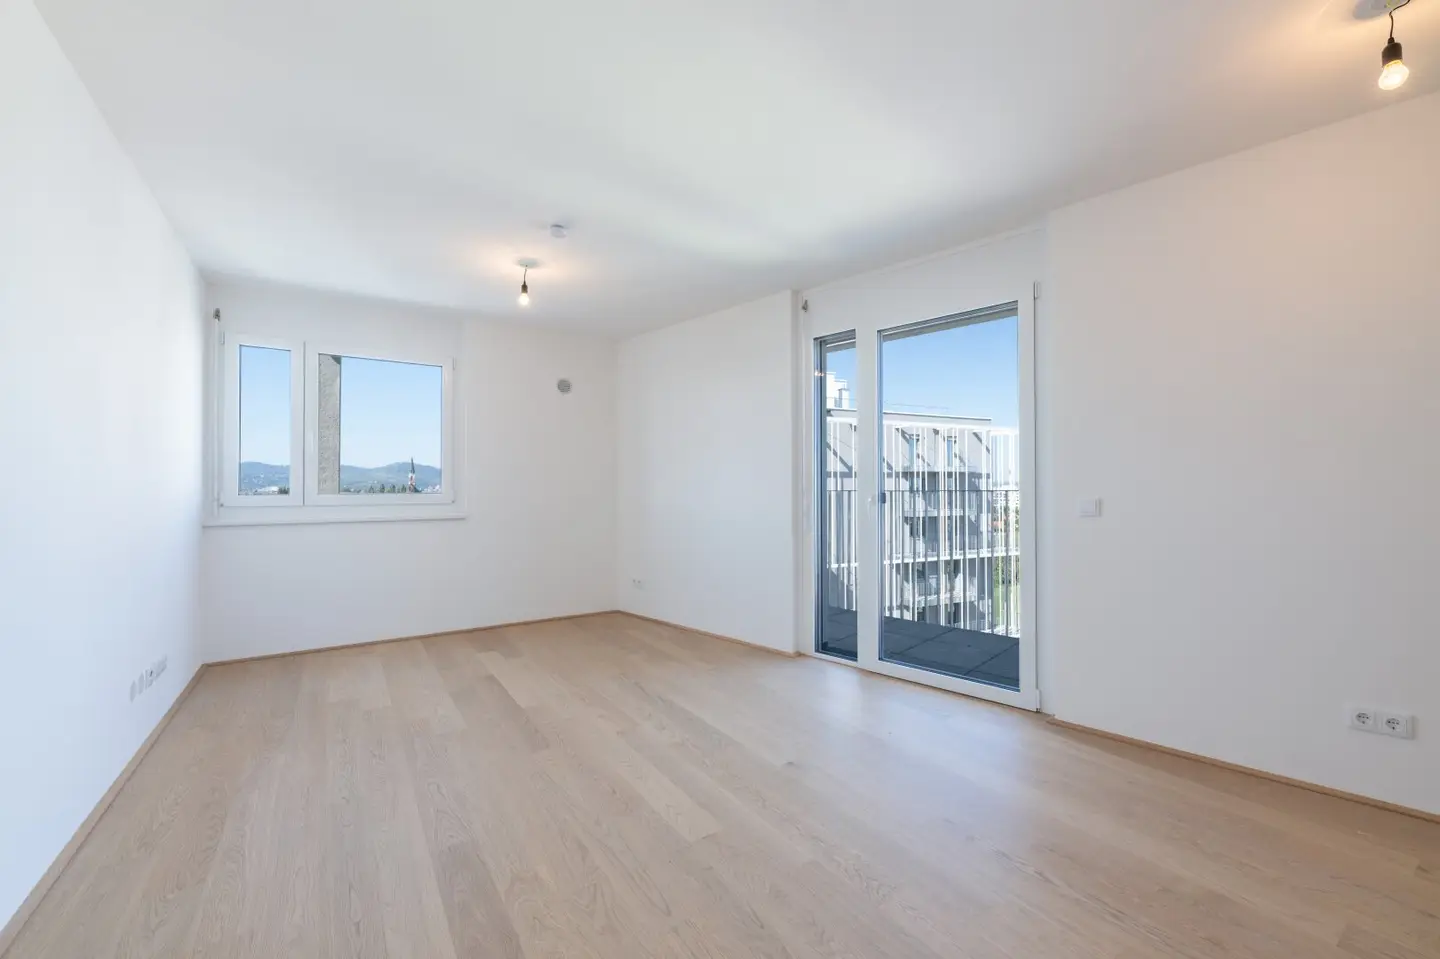


First occupancy near Alte Donau - 3-room apartment, distant view on 8th floor
Around 1210 Wien- 69 m²
- 3 Rooms
- 1 Bath
More details
About this apartment
First occupancy with expansive views – 3-room apartment with a large balcony near the Old Danube
Living on the 8th floor with lift, with a view of the Old Danube and the Kahlenberg and Leopoldsberg on the horizon: This newly built 3-room apartment at Simone-Veil-Gasse 3 combines modern living with an exceptionally open sense of space and a location that brings the city and leisure together in a particularly pleasant way.
The approximately 69.16 m² apartment is a first occupancy from 2026 and is accordingly immaculate. A spacious balcony of approx. 11.60 m², high-quality parquet flooring, modern building technology and two separate bedrooms make it an ideal home for couples, small families or people requiring a home office.
What this apartment has that others do not
- First occupancy 2026 – just completed
- 8th floor with lift and exceptional distant views
- View towards the Old Danube, Kahlenberg and Leopoldsberg
- Spacious balcony of approx. 11.60 m²
- 3 rooms with two separately usable bedrooms
- Modern building component activation for heating and cooling
- Pleasantly cool in summer despite the high, sunny location thanks to ceiling cooling
- High-quality parquet flooring
- Practical storage room directly in the apartment
- Additional cellar compartment
- Optional parking space in the building’s own underground garage
The apartment
The apartment has approx. 69.16 m² of living space and is located on the 8th floor with lift of the newly completed building. Due to its elevated position, plenty of daylight enters the rooms; at the same time, the modern ceiling cooling and external shading ensure that the indoor climate remains pleasant even on hot summer days.
The centre of the apartment is the open-plan kitchen and living area. The brand-new kitchen, already integrated, blends harmoniously into the living area with its modern, linear design.
The living area opens directly onto the approx. 11.60 m² balcony. This is precisely where one of the apartment’s greatest advantages becomes apparent: due to its location on the eighth floor, the view extends far across the surroundings – as far as the Old Danube and towards Vienna’s local mountains.
Two separate rooms measuring around 12.5 m² and 10.5 m² offer pleasant proportions for bedrooms, children’s rooms or a home office. The layout is completed by a storage room of approx. 2 m², a bathroom and a separate WC.
Features & living comfort
The apartment is modern and deliberately timeless. Light-coloured walls and high-quality parquet flooring create a calm basis that can be combined with a wide range of furnishing styles.
The bathroom is presented in restrained natural tones and has a bathtub, washbasin and heated towel rail; the WC is separate. The entrance hall and ancillary rooms are also clearly and practically designed.
The modern building component activation is particularly pleasant: instead of conventional radiators, the building mass is used to regulate the temperature of the rooms. In winter, the system provides comfortable warmth; in summer, the ceiling cooling offers a genuine increase in comfort – especially in a bright apartment at this elevation.
Layout
- Large, open-plan kitchen and living area
- Bedroom
- Second bedroom / children’s room / home office
- Bathroom with bathtub
- Separate WC
- Entrance hall
- Storage room of approx. 2 m²
- Balcony of approx. 11.60 m²
- Cellar compartment of approx. 1.28 m²
The apartment has a total of 3 rooms over approx. 69.16 m² of living space.
Location – the Old Danube on the doorstep, Vienna in view
The location combines one of the greatest leisure advantages of Vienna’s north with modern infrastructure: the Old Danube is within walking distance and already visible from the apartment.
Here, leisure does not begin only at the weekend. Taking a walk, going running or cycling by the water after work, swimming in summer or simply spending an evening at the Old Danube – all of this becomes a natural part of everyday life here.
At the same time, urban amenities are excellent. A supermarket is only around 500 m away, tram connections approximately 475 m away and a bus stop around 275 m away. The underground and railway station are located at a distance of around 875 m. Schools, a kindergarten, pharmacy and other everyday amenities are also located in the surrounding area.
And yet, on the eighth floor, the apartment feels surprisingly far removed from the bustle: lots of sky, lots of light and a view that does not end at the next row of buildings.
Additional underground parking space
For additional comfort, a parking space in the building’s own underground garage can be rented.
Total rent for parking space: EUR 120,- per month
Especially in combination with the good public transport connections, this offers maximum flexibility – depending on whether everyday life is managed by car, bicycle or public transport.
Rental conditions
Total rent for apartment including operating costs and VAT: EUR 1,500,- per month
The exact breakdown into net basic rent, operating costs and VAT will be provided no later than when the rental agreement is prepared. As this is a newly completed building, the corresponding statement is currently still being prepared by the property management.
- Living space: approx. 69.16 m²
- Balcony: approx. 11.60 m²
- Cellar compartment: approx. 1.28 m²
- Fixed term: 5 years
- Available: immediately
- Deposit: 3 gross monthly rents
- Optional underground parking space: EUR 120,- total rent per month
- Preparation of rental agreement: EUR 380,- plus 20 % VAT
Please submit enquiries exclusively via the listing and provide your complete contact details. For further information, Raffael Rosenmaier, MSc. will also be happy to assist you by telephone at +43 664 462 1792 if required.
All information is based on information provided to us by third parties. No liability can therefore be assumed for its accuracy and completeness.
Do you know someone who would like to sell their property? Contact us – and benefit from an attractive referral commission!
We point out that a family or economic relationship exists between the agent and the third party to be brokered.
The real estate agent declares that – contrary to the dual-agency practice customary in the real estate industry – he acts exclusively on behalf of the landlord.
Around 1210
Wien
Key information
Amenities
- Underground parking
- Elevator
- Bathtub
- Storage
- Fitted kitchen


Total monthly cost
About your broker


A second look
Ask Raffael directly
Raffael knows this place inside out!
Raffael usually responds within a few hours.